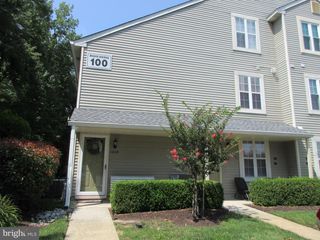
197 S HILL DR, Westampton, NJ 08060
- 3 beds |
- 2 baths |
- 1,424 sqft
 Town Home
  Built in 1985
  6,098sqft lot
 1 car garage
  $211/sqft
  Listed 12 days ago
Property Description
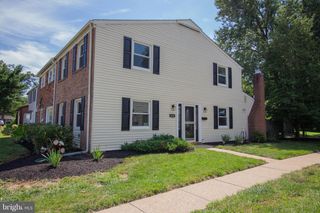
INVESTORS ONLY - currently tenant occupied with a lease in place through 5/31/2027. Welcome to this two-story end-unit townhouse featuring 3 bedrooms and 1½ baths. The main level offers a comfortable and functional layout with a spacious living room, dining room, family room, kitchen, and convenient half bath. The eat-in kitchen features electric cooking and durable LVP flooring, providing a practical space for everyday living and entertaining. Upstairs, all three bedrooms are comfortably carpeted and share a dual entry bathroom with ceramic tile flooring and a tub/shower combination. The bathroom conveniently connects the primary bedroom and third bedroom. Step outside to enjoy the open patio and large fenced backyard—perfect for relaxing, entertaining, or enjoying the outdoors. The patio is easily accessible through sliding doors from the dining room. An attached garage offers protection from the elements as well as additional storage space. Ideally located near shopping, recreation, and major commuter routes, this home offers both comfort and convenience.
- Listing Status:
- Active
- Data Last Updated:
- September 23, 2026 at 9:19PM
- Listing Office:
- RE/MAX at the Sea : 6093997653
- Listing Agent:
- Bill Hamberg : 2673883520
- MLS ID:
- NJBL2120170

- General: Above GradeBelow Grade
- Style: Colonial
- Other Structures: Patio
- General: Vinyl Siding2Slab
- Originating MLS: BRIGHT_MAIN
- School District: WESTAMPTON TOWNSHIP PUBLIC SCHOOLS
- County: BURLINGTON-NJ
- Zoning: R-437-00301 02-00006
- Utilities: Electric availableNatural gas available100 amp service
- Water: Public
- Sewer: Public Sewer
- Source: BRIGHT_MAIN
- Exclusions: Tenant's personal property.
This listing courtesy of Bill Hamberg , RE/MAX at the Sea
Monthly Payment
- Principal & Interest $
- Property Taxes $
- Home Insurance $
- VA Funding Fee $

 New - 17 hours ago