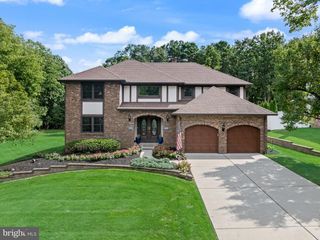
17 MILL PARK LN, Marlton, NJ 08053
- 4 beds |
- 3 baths |
- 3,736 sqft
 Single-Family Home
  Built in 1970
  1acre lot
 2 car garage
  $195/sqft
  Listed 2 months ago
Property Description
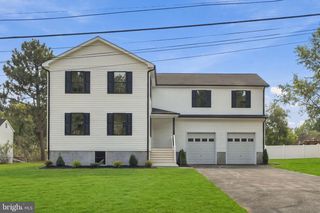
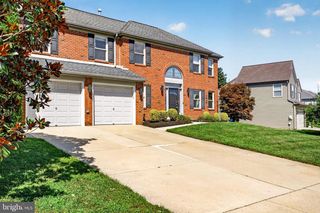
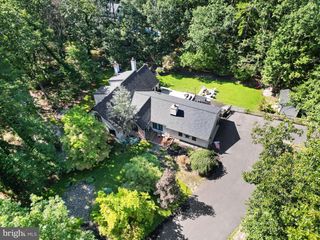
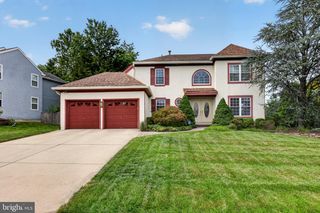
A must-see stunning contemporary home in the desirable Little Mill Woods neighborhood of Marlton! Situated on a beautifully maintained 1-acre lot, this exceptional contemporary home offers approximately 3,736 square feet of thoughtfully designed living space, featuring 4 spacious bedrooms and 3 full bathrooms. The open-concept first floor is perfect for both everyday living and entertaining, showcasing beautiful engineered hardwood flooring throughout the home. The updated kitchen features stainless steel appliances, ample cabinetry, and a seamless flow from the dining area to the main living space. The true centerpiece of this home is the spectacular indoor in-ground pool, providing year-round enjoyment, relaxation, and a one-of-a-kind entertaining experience. Step outside to the rear patio, unwind in the 4-year-old hot tub, and enjoy the privacy of the fully fenced backyard—perfect for gatherings, pets, or simply relaxing. Additional highlights include a two-car garage and leased solar panels to help with energy efficiency. The solar lease agreement will transfer to the new owner. Built in 1970, this unique property offers the perfect combination of space, comfort, and modern living in one of Marlton's most desirable neighborhoods. More photos to come soon. Sale is contingent upon the seller securing suitable housing. The sellers are actively searching for their next home. Don't miss this rare opportunity to own a truly one-of-a-kind home in Little Mill Woods!
- Listing Status:
- Active
- Date Added:
- July 1, 2026
- Data Last Updated:
- September 24, 2026 at 3:17AM
- Listing Office:
- HomeSmart First Advantage Realty : 8563633000
- Listing Agent:
- Alice Cane : 6097443943
- MLS ID:
- NJBL2115226

- General: Above GradeBelow Grade
- Style: Colonial
- Other Structures: Patio
- Pool: In groundIndoor
- Parking: Concrete Driveway
- General: FrameShingle Siding2Crawl Space
- Originating MLS: BRIGHT_MAIN
- School District: EVESHAM TOWNSHIP
- County: BURLINGTON-NJ
- Zoning: RD-213-00054 02-00021
- Fencing: ChainLink
- Utilities: 200 amp service
- Water: Well
- Sewer: On Site Septic
- Source: BRIGHT_MAIN
- Exclusions: Any and all personal items
This listing courtesy of Alice Cane , HomeSmart First Advantage Realty
Monthly Payment
- Principal & Interest $
- Property Taxes $
- Home Insurance $
- VA Funding Fee $

 New - 22 hours ago