2 ACORN HILL DR, Voorhees, NJ 08043
- 4 beds |
- 4 baths |
- 3,417 sqft
 Single-Family Home
  Built in 1983
  0.45acre lot
 2 car garage
  $249/sqft
  Listed 21 hours ago
Property Description
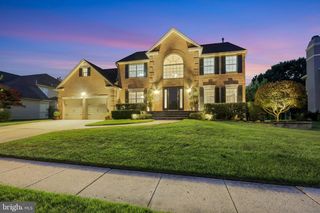
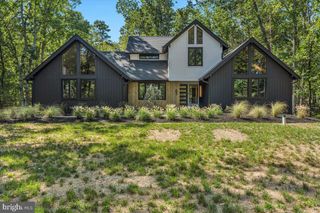
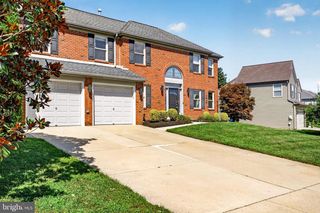
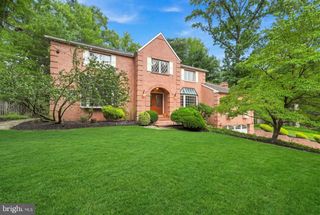
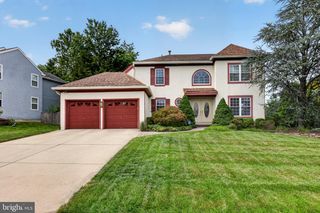
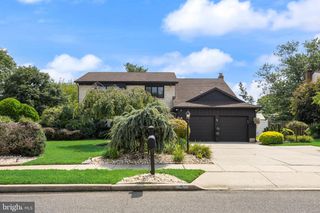
Welcome home to timeless Tudor charm paired with modern comfort. Framed by classic brick masonry, distinctive half-timbering, and beautifully landscaped grounds, this spacious home offers exceptional curb appeal. Enter through the impressive brick archway and grand double doors into a bright, welcoming foyer. Brand-new light-toned luxury vinyl plank flooring runs throughout the entire first floor, complementing the home’s classic character. The updated chef’s kitchen features rich wood cabinetry, a striking two-tone design, and a massive center island with rich-blue cabinetry and a durable Dekton Trance countertop with seating. Additional highlights include quartz countertops and backsplash, under-cabinet lighting, a stainless steel range hood, and all-new premium GE Profile stainless steel appliances. A convenient first-floor laundry room is nearby.The kitchen opens to a spacious family room with a stone fireplace, custom built-ins, and an integrated wet bar finished in matching blue cabinetry and Dekton countertop. The private backyard is truly an outdoor oasis, surrounded by mature trees and designed for both relaxation and entertaining. A magnificent built-in saltwater pool with a heater anchors the expansive patio. A covered outdoor dining area just off the kitchen includes a mounted TV, mounted electric heaters, making a perfect spot for multi season outdoor dining, movie nights, or game-day gatherings. Two storage sheds provide convenient space for pool and outdoor equipment. Upstairs, beautiful solid cherry flooring runs throughout. The luxurious primary suite features an oversized bathroom addition with twin walk-in closets, a Jacuzzi soaking tub, step-in tile shower, and dual sinks. A private balcony deck overlooks the pool and peaceful backyard. Three additional spacious bedrooms, a full hall bath, computer alcove, and pull-down attic access complete the second floor. The fully finished basement adds even more living space with a dedicated home office, large recreation room, full bath, and two storage rooms. The two-car garage also includes a finished attic for additional storage. Additional peace-of-mind feature: a Generac whole-house generator provides backup power. Ideally located just minutes from Eastern Regional High School, the PATCO Speedline, shopping, and dining, this move-in-ready Tudor offers a wonderful combination of character, modern updates, privacy, and lifestyle.
- Listing Status:
- Active
- Data Last Updated:
- September 24, 2026 at 2:18AM
- Listing Office:
- Keller Williams Realty : 8563211212
- Listing Agent:
- Marianne Teresa Twist : 6094106649
- MLS ID:
- NJCD2122842

- General: Extensive HardscapeExterior LightingLawn SprinklerStone Retaining WallsUnderground Lawn SprinklerAbove GradeBelow Grade
- Style: Tudor
- Other Structures: Balcony
- Pool: FencedFilteredHeatedIn groundSaltwaterVinyl
- Roofing: Architectural Shingle
- General: Frame2Block
- HOA Amenities: 125.0Annually
- Originating MLS: BRIGHT_MAIN
- School District: VOORHEES TOWNSHIP BOARD OF EDUCATION
- County: CAMDEN-NJ
- Zoning: 100A34-00202 23-00008
- Utilities: Cable tvPhoneGenerator200 amp service
- Water: Public
- Sewer: Public Sewer
- Source: BRIGHT_MAIN
- Exclusions: Neon Sign in sitting room. Hot tub in yard negotiable. Family Room TV NOT mounted is excluded.
This listing courtesy of Marianne Teresa Twist , Keller Williams Realty
Monthly Payment
- Principal & Interest $
- Property Taxes $
- Home Insurance $
- VA Funding Fee $