122 SAINT VINCENT CT, Cherry Hill, NJ 08003
- 5 beds |
- 4 baths |
- 3,298 sqft
 Single-Family Home
  Built in 1985
  0.52acre lot
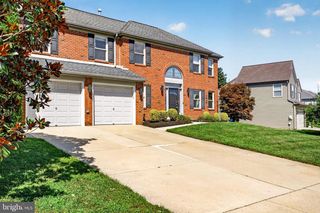
 2 car garage
  $265/sqft
  Listed 9 days ago
Property Description
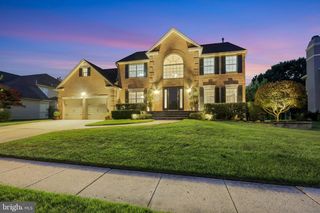
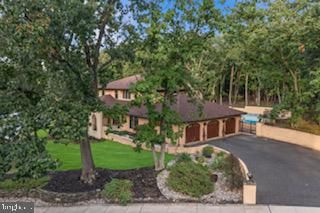
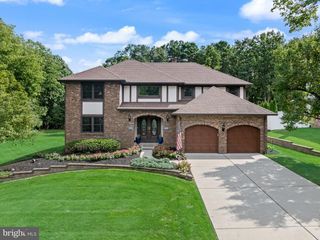
Nestled in a serene suburban enclave, this exquisite Colonial residence exudes timeless elegance and modern luxury. Spanning over 3,298 square feet, this meticulously maintained home offers a harmonious blend of sophisticated design and high-end amenities, perfect for those who appreciate the finer things in life. As you step inside, you are greeted by a grand foyer adorned with stunning marble flooring that sets the tone for the rest of the home. The expansive living areas are bathed in natural light, thanks to the bay windows that frame picturesque views of the lush, wooded surroundings. The inviting family room features a gorgeous brick fireplace, creating a cozy ambiance for gatherings or quiet evenings at home. The heart of this home is undoubtedly the gourmet kitchen, complete with a double oven, sleek refrigerator, and a convenient dishwasher, making it a chef's dream. The butler's pantry adds an extra touch of sophistication, providing ample storage and prep space for entertaining. Retreat to the luxurious primary suite, where tranquility reigns supreme. The en-suite bathroom boasts a large walk-in shower and exquisite finishes, ensuring a spa-like experience at home. Step outside to discover a beautifully landscaped half-acre lot, where mature trees and manicured gardens create a serene oasis. The expansive deck invites you to unwind and enjoy the peaceful surroundings, perfect for alfresco dining or morning coffee amidst nature. The property is equipped with a sophisticated lawn sprinkler system, ensuring your outdoor space remains vibrant year-round. This home also features a fully finished basement, providing additional living space that can be tailored to your needs-be it a home theater, gym, or playroom, separate craft room/workshop and 1/2 bathroom. With an attached garage accommodating two vehicles and additional storage, convenience is at your fingertips. Located in a tranquil suburban setting, this property offers the perfect balance of privacy and accessibility. Enjoy the charm of tree-lined streets, while being just moments away from upscale shopping, fine dining, and recreational amenities. Experience a lifestyle of luxury and comfort in this exceptional residence, where every detail has been thoughtfully curated to enhance your living experience. This is more than just a home; it's a sanctuary designed for those who seek elegance and sophistication in their everyday life.
- Listing Status:
- Active
- Date Added:
- September 14, 2026
- Data Last Updated:
- September 24, 2026 at 3:17AM
- Listing Office:
- Prime Realty Partners : 8562103000
- Listing Agent:
- Kelly Sommeling : 6093159166
- MLS ID:
- NJCD2126510

- General: Lawn SprinklerSidewalksStreet LightsAbove GradeBelow Grade
- Style: Colonial
- Other Structures: Deck
- Parking: Concrete DrivewayPrivate
- Roofing: Shingle
- Windows: Bay bow
- General: Brick Front2Brick/Mortar
- Originating MLS: BRIGHT_MAIN
- School District: CHERRY HILL TOWNSHIP PUBLIC SCHOOLS
- County: CAMDEN-NJ
- Zoning: RES09.518-10.12
- View: Trees/WoodsGarden/Lawn
- Utilities: 200 amp service
- Water: Public
- Sewer: Public Sewer
- Source: BRIGHT_MAIN
- Exclusions: personal property
This listing courtesy of Kelly Sommeling , Prime Realty Partners
Monthly Payment
- Principal & Interest $
- Property Taxes $
- Home Insurance $
- VA Funding Fee $

 New - 22 hours ago