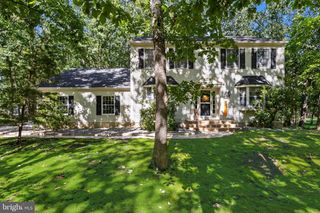
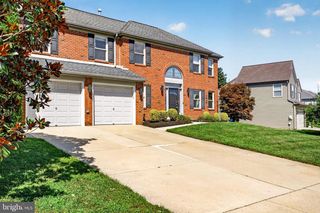
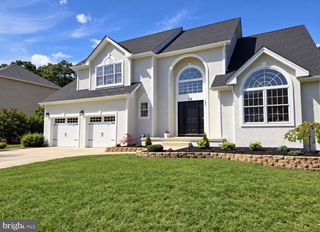
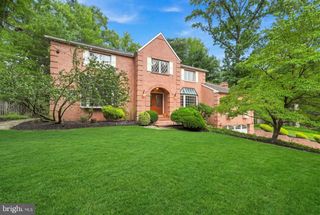
63 STONE MOUNTAIN LN, Marlton, NJ 08053
- 4 beds |
- 3 baths |
- 2,923 sqft
 Single-Family Home
  Built in 1978
  1.01acre lot
 2 car garage
  $291/sqft
  Listed 7 days ago
Property Description
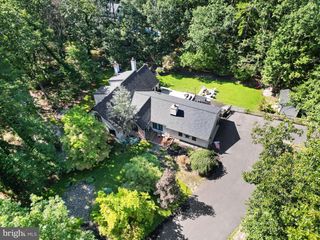
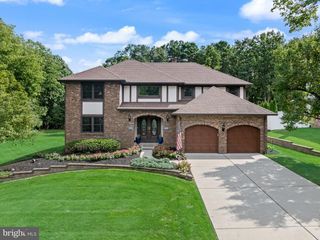
FOOORE SALE! Set at the end of a cul-de-sac among custom-built homes and backing to the 5th hole of Little Mill Golf Course’s Red Course, 63 Stone Mountain is a recently renovated retreat with a distinctive mix of modern, rustic and organic design. An extended driveway offers generous parking. The exterior is freshly painted in Caviar Black and Snowbound White, with a vertical wood-slatted wall, newer roof and gutters, and brand-new black-framed windows. An extra-wide landscaped walkway with integrated lighting leads to the front door. Inside, a two-story foyer and open staircase create a sightline through the home to the golf-course outside. The gourmet kitchen features white shaker cabinetry, Kitchen Aid appliances including a wall oven/microwave combo, abundant drawer storage, wood shelving flanking a custom hood, and an oversized island with generous seating. Vaulted ceilings and exposed structural beams run the length of the kitchen toward a wall of windows and a 10-foot slider opening to the deck and panoramic golf course views. The adjacent dining area easily seats a 10-foot table and works for dining, entertaining and homework! A two-story limewashed electric fireplace marks the transition to the family room, where vaulted ceilings and beams continue and a wall of windows is framed by a custom chevron-patterned white wood feature wall. An additional living space features Limewash Konkrete walls and a large triple pane window to the front yard. Nearby is a separate eating area with full pantry plus a coffee/wet bar with floating wood shelves, graphic tile and built-in storage. Main level also includes powder room, laundry and access to the partial basement. The primary suite continues the vaulted ceilings, exposed beams and wall of windows, with a new slider to the backyard. A spacious walk-in closet leads to a primary bath with dual sinks, floating wood vanity and a step-in shower with chrome fixtures, MEX porcelain tile, built-in bench and niche, and heavy-duty glass enclosure. Upstairs: three additional bedrooms, a hall bath and a substantial bonus room (currently gym/office) accessed from one bedroom—ideal as studio, media room, playroom or extra workspace. Out back, a fully fenced yard includes a generous pressure-treated deck for grilling and entertaining, stepping down to a stacked-stone fishpond, extra seating and firepit, with the fairway beyond. Morning coffee, evening firepit and watching golfers on the 5th hole all come with the setting. Nearby Black Run Preserve adds hiking, biking and wildlife. Distinctive architecture. Beautiful finishes. A golf-course backdrop. A private outdoor retreat. And a renovation that brings it all together. 63 Stone Mountain isn't just a home — it's a lifestyle, and this one is truly a hole in one.
- Listing Status:
- Active
- Data Last Updated:
- September 24, 2026 at 1:19AM
- Listing Office:
- RE/MAX ONE Realty : 8567228090
- Listing Agent:
- Robert L. Walton, Jr. : 8563244663
- MLS ID:
- NJBL2120882

- General: Above GradeBelow Grade
- Style: Contemporary
- Roofing: Architectural Shingle
- Windows: CasementDouble pane windowsReplacement
- General: BrickWood Siding2Block
- Originating MLS: BRIGHT_MAIN
- School District: LENAPE REGIONAL HIGH
- County: BURLINGTON-NJ
- Zoning: RD-213-00054 06-00004
- Water: Well
- Sewer: On Site Septic
- Source: BRIGHT_MAIN
This listing courtesy of Robert L. Walton, Jr. , RE/MAX ONE Realty
Monthly Payment
- Principal & Interest $
- Property Taxes $
- Home Insurance $
- VA Funding Fee $

 New - 21 hours ago