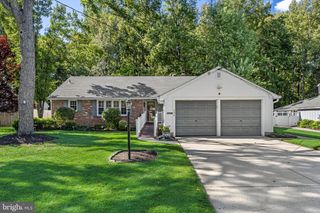
2 FLORENCE AVE, Marlton, NJ 08053
- 4 beds |
- 2 baths |
- 1,974 sqft
 Single-Family Home
  Built in 1964
  0.33acre lot
 1 car garage
  $279/sqft
  Listed 15 days ago
Property Description
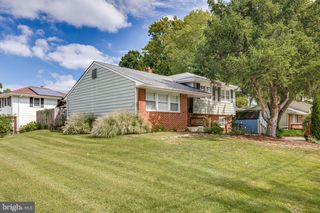
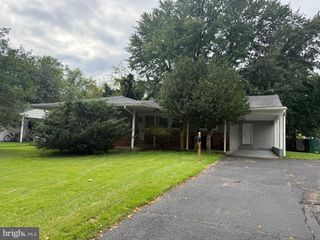
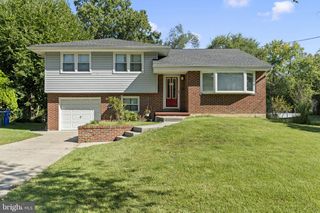
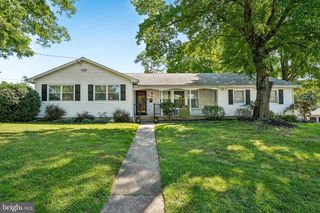
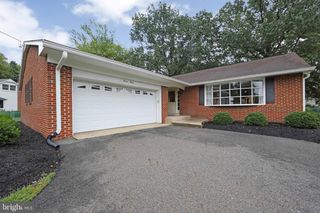
Welcome to this beautifully updated Marlton home situated on an oversized corner lot! The main living level features beautiful hardwood flooring, recessed lighting, and fresh, neutral paint! The spacious living area flows seamlessly into the dining area, complete with large built-in shelving and an open connection to the updated gourmet kitchen.The kitchen features a large wraparound island with seating, granite countertops, stainless steel appliances, recessed lighting, and a chef’s range with coordinating hood. An additional breakfast room provides wonderful natural light and plenty of room for a table or casual seating, making it the perfect gathering space! Three generously sized bedrooms are located on the main level, all featuring hardwood flooring, along with an updated full bathroom.The lower level offers even more living space with a large family room with newer carpeting and recessed lighting. An additional carpeted room is currently being used as an office but offers flexibility as a 4th bedroom, playroom or home gym! A half bath, spacious laundry/mudroom, and access to the one-car garage complete this level. Outside the yard is enclosed by a new vinyl privacy fence and offering multiple areas for relaxing and entertaining. A screened-in porch provides the perfect spot to enjoy the outdoors, while the adjoining patio offers additional space. All of this plus a brand-new HVAC system, brand-new tankless water heater, and a new roof! Make your appointment to see this great home today!
- Listing Status:
- Active
- Date Added:
- September 8, 2026
- Data Last Updated:
- September 24, 2026 at 4:18AM
- Listing Office:
- EXP Realty, LLC : 8662016210
- Listing Agent:
- Cristin M. Holloway : 6092346877
- MLS ID:
- NJBL2119778

- General: Above Grade
- Style: Split Level
- General: Vinyl Siding2Block
- Originating MLS: BRIGHT_MAIN
- School District: EVESHAM TOWNSHIP
- County: BURLINGTON-NJ
- Zoning: R13-00026 08-00003
- Water: Public
- Sewer: Public Sewer
- Source: BRIGHT_MAIN
This listing courtesy of Cristin M. Holloway , EXP Realty, LLC
Monthly Payment
- Principal & Interest $
- Property Taxes $
- Home Insurance $
- VA Funding Fee $

 New - 1 day ago