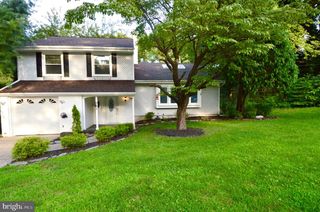
20 MARLBOROUGH AVE, Marlton, NJ 08053
- 3 beds |
- 2 baths |
- 1,521 sqft
 Single-Family Home
  Built in 1958
  0.33acre lot
 1 car garage
  $329/sqft
  Listed 28 days ago
Property Description
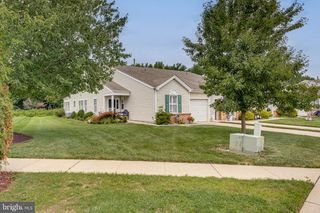
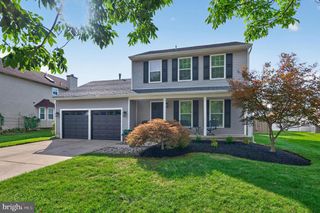
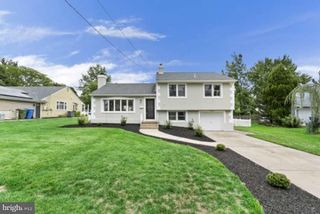
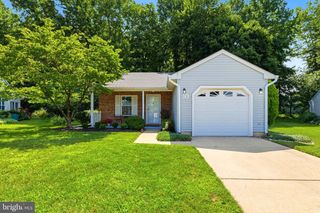
Check out the extra space in this newly remodeled, 3 bedroom 2 Full bath two story home situated on a fenced corner lot. Pull up to the never parked on expanded new driveway offering plenty of room for parking plus a one car Garage. Here is fresh new Landscaping, new Roof, new Gutters, and covered front entry. Stepping inside, you will find luxury vinyl plank flooring, an interior totally freshly painted, all new double hung replacement Windows, new HVAC to include Heater, AC, and Water Heater. To your right is a den with closet space leading to a new full bathroom with sparkling tile. Here too is a finished bonus room that offers the laundry hook up area plus carpeted space offering many uses. Up a few steps lead you to the brand new kitchen with quartz countertop, tiled backsplash to the ceiling, and stainless steel appliances. The open kitchen overlooks a huge dining room with added custom cabinets and quartz countertop that makes a great area for entertaining guests and serving food. The upper floor features all three Bedrooms with plush wall-to-wall carpeting, and a new full bath. Your backyard offers a covered porch, a new patio, and fenced in yard for privacy. The fantastic location provides easy access to Rt 70 & 73. Top rated township schools, shopping all over, and great local restaurants.
- Listing Status:
- Pending
- Data Last Updated:
- August 8, 2026 at 7:16AM
- Listing Office:
- BHHS Fox & Roach-Mt Laurel : 8562220077
- Listing Agent:
- Robert Ieradi : 6094172077
- MLS ID:
- NJBL2116008

- General: AtticBathroom - Stall ShowerCarpetKitchen - GalleyRecessed LightingUpgraded Countertops
- Rooms: Living RoomDining RoomPrimary BedroomBedroom 2Bedroom 3KitchenDenBonus Room
- Appliances: Built-In MicrowaveDishwasherOven/Range - GasRefrigeratorStainless Steel Appliances
- Flooring: CarpetLuxury vinyl plank
- A/C: Central A/C
- Heating: Forced AirNatural Gas
- Disability Feature: None
- General: Above GradeBelow Grade
- Style: Split Level
- Other Structures: PorchPatio
- Roofing: AsphaltArchitectural Shingle
- Windows: Double hungReplacement
- General: BrickVinyl Siding2Crawl Space
- Originating MLS: BRIGHT_MAIN
- School District: EVESHAM TOWNSHIP
- County: BURLINGTON-NJ
- Zoning: RESIDENTAIL13-00027 11-00003
- Fencing: PrivacyWood
- Water: Public
- Sewer: Public Sewer
- Source: BRIGHT_MAIN
This listing courtesy of Robert Ieradi , BHHS Fox & Roach-Mt Laurel
Monthly Payment
- Principal & Interest $
- Property Taxes $
- Home Insurance $
- VA Funding Fee $

 New - 1 day ago