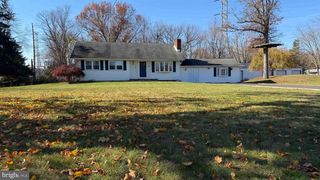
28 PICADILLY CIR, Marlton, NJ 08053
- 3 beds |
- 3 baths |
- 2,392 sqft
 Single-Family Home
 Built in 1989
 7,841sqft lot
 1 car garage
 $230/sqft
 Listed 7 days ago
Property Description
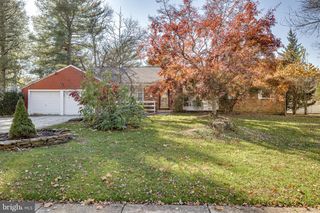
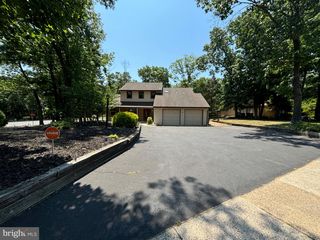
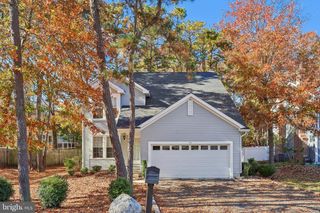
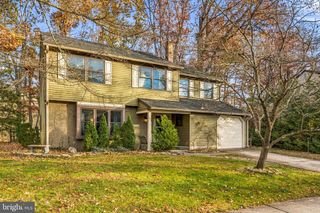
Nestled in the charming Kings Grant community, this exquisite Colonial-Contemporary home offers a perfect blend of elegance and comfort. With 2,392 square feet of thoughtfully designed living space, this residence is a sanctuary that invites you to unwind and create lasting memories. Step inside to discover a warm and inviting atmosphere, accentuated by beautiful hardwood flooring that flows seamlessly throughout the main level. The heart of the home is the spacious eat-in kitchen, featuring a butler's pantry that enhances both functionality and style. Equipped with high-end appliances, including an electric oven/range, dishwasher, refrigerator, and washer/dryer, this kitchen is a culinary enthusiast's dream. The living area boasts a cozy fireplace, perfect for those chilly evenings, creating a focal point that adds warmth and charm. Natural light pours in through the windows, illuminating the inviting spaces and enhancing the overall ambiance. The main level also features a convenient half bath, ensuring comfort for both residents and guests. Retreat to the upper level, where three generously sized bedrooms await. The primary suite is a true haven, complete with a walk-in closet that provides ample storage for your wardrobe. The en-suite bathroom features a luxurious stall shower and a tub shower combination, offering a spa-like experience right at home. Each additional bedroom is thoughtfully designed, providing comfort and privacy for everyone. An attic with a fan adds to the home's practicality, ensuring year-round comfort. The upper-floor laundry room makes chores a breeze, allowing you to enjoy more of what you love. Outside, the property features a built-in garage with an asphalt driveway, providing convenience and ease of access. The 0.18-acre lot offers a manageable outdoor space, perfect for gardening or enjoying the fresh air. This home is not just a place to live; it's a lifestyle. Experience the perfect blend of luxury and comfort in a community that values tranquility and connection. With its timeless design and high-end features, this residence is ready to welcome you home.
- Listing Status:
- Active
- Data Last Updated:
- November 19, 2026 at 6:16AM
- Listing Office:
- Tesla Realty Group LLC : 8448375274
- Listing Agent:
- Jae Jin Jesse Hwang : 6097246267
- MLS ID:
- NJBL2124330

- General: Above GradeBelow Grade
- Style: ColonialContemporary
- Parking: Asphalt Driveway
- Roofing: Shingle
- General: BrickBrick FrontFrame2Slab
- Originating MLS: BRIGHT_MAIN
- School District: LENAPE REGIONAL HIGH
- County: BURLINGTON-NJ
- Zoning: RD-113-00052 19-00015
- Utilities: Cable tvNatural gas available150 amps
- Water: Public
- Sewer: Public SepticPublic Sewer
- Source: BRIGHT_MAIN
This listing courtesy of Jae Jin Jesse Hwang , Tesla Realty Group LLC
Monthly Payment
- Principal & Interest $
- Property Taxes $
- Home Insurance $
- VA Funding Fee $

 New - 1 day ago