122 HIMMELIEN RD, Medford, NJ 08055
- 3 beds |
- 3 baths |
- 2,629 sqft
 Single-Family Home
 Built in 1967
 0.46acre lot
 2 car garage
 $219/sqft
 Listed 2 days ago
Property Description
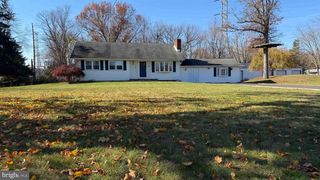
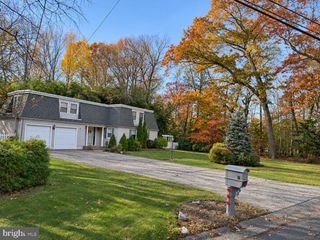
A HOME WITH A VIEW! Situated on the Medford Village Golf Course, this charming home offers spectacular views, a nearly half-acre lot, boasting 3 BR and 2.5 baths totalling 2,629 square feet of living space! As you approach, take note of the expansive driveway offering parking for approximately six cars, in addition to the oversized two-car garage. A lovely front porch welcomes you into this inviting home. Upon entering the foyer, take note of the gleaming hardwood floors - you’ll find the dining room to the left where the hardwood floors continue and which is conveniently located adjacent to the kitchen. The living room is to the right overlooking the front and featuring hardwood floors and neutral walls. Straight ahead, the spacious family room is sure to become a favorite gathering spot, featuring a beautiful brick fireplace with wood-burning insert that creates the perfect cozy ambiance. The floors here are pegged hardwood, the walls are wood, there is a ceiling fan and recessed lighting. A large bar/wet bar completes the family room. Across the rear of the home, the three-season sunroom provides a wonderful vantage point to enjoy the glorious grounds and breathtaking golf course views. A door here leads to a fenced-in area, perfect for your small furry friends! At the heart of the home is the kitchen, featuring abundant Shaker-style cabinetry and a full appliance package - all included - the flooring here is ceramic tile. There is a full wall of exposed brick with second oven. The exceptionally spacious laundry / mudrom conveniently located just off the kitchen, offers endless possibilities and could easily double as a media room or additional flex space. There is a powder room here and this is home to the heater and water heater. The newer washer and dryer are included as well as a laundry tub and there are also 4 huge closets for extra storage! The current owner is an artist and there is a 220 line here in the laundry room that was used for a kiln! A passage door leads to the oversized two-bay garage, complete with newer overhead doors and remote openers. Returning to the foyer and to the right, you’ll find three generously sized bedrooms all with gleaming hardwood floors. The primary bedroom boasts a lighted fan 3 windows (double hung replacement) walk in closet as well as a primary bath (updated). The two additional bedrooms both boast hardwood floors and replacement windows. The second full bath features a tub with glass enclosure, tile flooring and newer window. Some of the big-ticket items have already been taken care of, including a newer roof and newer heater 2011, new water heater 2024. Gorgeous hardwood flooring extends throughout most of the home, adding warmth and timeless appeal. Some added bonuses: Newer storm door, Newer entry door, many windows replaced with thermopane double hung windows, full appliance package, incredible storage in the floored attic as well as the many closets, security system, irrigation system, newer overhead doors with auto garage openers and the list goes on! Whether you’re looking to downsize from a larger home, embrace the ease of one-story living, or find the perfect place to start out, this is the home you’ve been waiting for! With its incredible golf course setting, spacious interior, and wonderful outdoor spaces, this property is truly a special offering. Be sure to schedule your showing today—this one is sure to sell quickly!
- Listing Status:
- Active
- Date Added:
- November 17, 2026
- Data Last Updated:
- November 19, 2026 at 6:16AM
- Listing Office:
- BHHS Fox & Roach-Medford : 6096541888
- Listing Agent:
- Carol C Latti : 6094104200
- MLS ID:
- NJBL2123732

- General: Exterior LightingUnderground Lawn SprinklerAbove Grade
- Style: Ranch/Rambler
- Parking: Concrete DrivewayPrivate
- Roofing: Architectural Shingle
- Windows: Double hung
- General: Vinyl SidingBrick1Crawl SpaceSlab
- Originating MLS: BRIGHT_MAIN
- School District: MEDFORD TOWNSHIP PUBLIC SCHOOLS
- County: BURLINGTON-NJ
- Zoning: RESIDENTIAL20-02701 01-00031
- Fencing: PartiallyRearWood
- Water: Public
- Sewer: Public Sewer
- Source: BRIGHT_MAIN
- Exclusions: None
This listing courtesy of Carol C Latti , BHHS Fox & Roach-Medford
Monthly Payment
- Principal & Interest $
- Property Taxes $
- Home Insurance $
- VA Funding Fee $

 New - 1 day ago