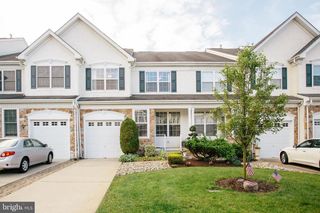
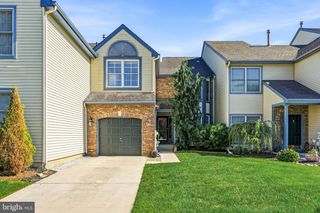
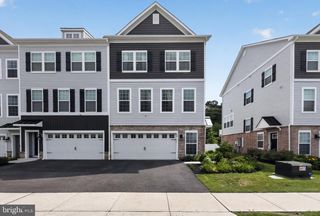
30 GRAND BANKS CIR, Marlton, NJ 08053
- 3 beds |
- 3 baths |
- 2,109 sqft
 Town Home
  Built in 1995
  —— sqft lot
  2 car garage
  $230/sqft
  Listed 1 month ago
Property Description
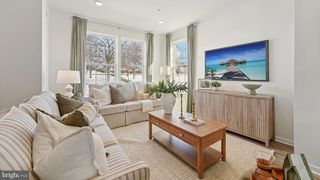
Experience low-maintenance luxury living in this beautifully appointed 3 bedroom, 2.5 bath townhome featuring a spacious 2-car garage in the sought-after lake community of Kings Grant. Step inside to discover an open concept floor plan designed for both everyday comfort and effortless entertaining. Luxury vinyl flooring through-out most of the first floor and neutral paint tones to go with everyone's decor. The natural lighting in this home is outstanding. Upon entering the two-story living room you'll notice the sunlight that streams in through the wall of windows including Palladium and transoms around the door. A unique feature are the architectural cut-outs in the room where you can showcase your artwork and treasured heirlooms. A freestanding center staircase separates the living from the formal dining room. Meander down the hallway into the open concept family room with a marble facade gas burning fireplace and custom cabinetry/bookcase. You can exit the family room onto the brick patio thru the French door and discover an amazing view of the waterfall & babbling brook. The kitchen has 42" light solid wood cabinetry, two large pantry's, Formica countertops, tile back-splash and ceramic tile flooring. All SS appliances, double deep sink w/instant hot water, gas stove, microwave, double door refrigerator, dishwasher with sink in the island overlooking the breakfast room. A Powder room and laundry both on the first level. A large laundry room has overhead wall cabinetry, a utility sink and closet which lead you into the two-car garage. Upstairs are 3 bedrooms and two full bathrooms. Dramatic vaulted ceiling in the primary bedroom and sliding glass door lead onto the 2nd story balcony where you can hear the waterfall and brook running. The primary bedroom has two walk-in-closets... and wait until you you reach the primary bath! You'll be pleased to see two separate sinks, soaking tub, private shower and toilet room. In the upstairs hall there is another full bath w/tub and shower and two ample sized bedrooms with carpeting. A ton of closet space on both the first and second floors. The KG swimming pool is across the street and with a short walk you'll discover the Village Shops which include a day care center, gym, liquor store, coffee shop, florist and dry cleaners. Kings Grant is a well thought out community offering access to every sport imaginable... tennis, basketball and volleyball courts, baseball diamond, hockey ring and a Club House on the lake with beach access for all members. The Black Run Preserve is a 1,300 acre natural gem located between Kings Grant and Marlton Lakes is at your disposal offering hiking and walking trails. The Promenade at Sagemore is also minutes away where you'll find fine dining and a collection of unique shops. Quick access to all major highways, the Turnpike, Interstate 295 and all shore points. All outside maintenance is covered under the condo association. Sprinkler system, lawn mowing, mulching & power washing is handled for you! Move in now and enjoy all of the outdoor activities. KG Fee is $206 semi-annually.
- Listing Status:
- Active
- Date Added:
- June 30, 2026
- Data Last Updated:
- August 8, 2026 at 7:16AM
- Listing Office:
- BHHS Fox & Roach-Medford : 6096541888
- Listing Agent:
- Kathleen B Adams : 6096541888
- MLS ID:
- NJBL2115212

- General: Above GradeBelow Grade
- Style: Traditional
- Roofing: Architectural Shingle
- General: BrickBlock2Slab
- HOA Amenities: Basketball CourtsBaseball FieldBeachBike TrailBoat Dock/SlipClub HouseJog/Walk PathLakePool - OutdoorTennis CourtsTot Lots/PlaygroundVolleyball CourtsCommon Area MaintenanceExt Bldg MaintLawn MaintenancePest ControlRoad MaintenanceSnow Removal433.0Monthly
- Originating MLS: BRIGHT_MAIN
- School District: EVESHAM TOWNSHIP
- County: BURLINGTON-NJ
- Zoning: RD-113-00051 64-00001-C0030
- View: Creek/Stream
- Utilities: 150 amps
- Water: Public
- Sewer: Public Sewer
- Source: BRIGHT_MAIN
This listing courtesy of Kathleen B Adams , BHHS Fox & Roach-Medford
Monthly Payment
- Principal & Interest $
- Property Taxes $
- Home Insurance $
- VA Funding Fee $

 New - 1 day ago