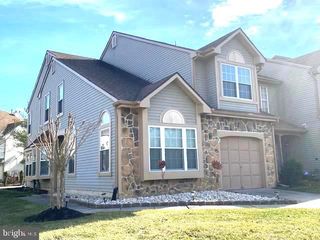
40 HEARTHSTONE LN, Marlton, NJ 08053
- 3 beds |
- 4 baths |
- 2,160 sqft
 Rental
  Built in 1999
  —— sqft lot
  2 car garage
  $2/sqft
  Listed 2 days ago
Property Description
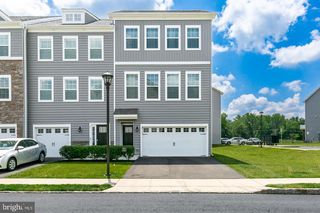
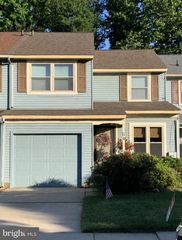
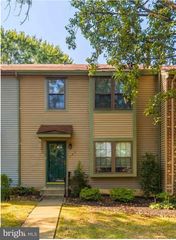
Welcome to 40 Hearthstone Lane, a beautifully refreshed end-unit townhome offering spacious living, desirable amenities, and an exceptional floor plan. Freshly painted throughout, this impressive 3-bedroom, 2-full and 2-half-bathroom home is move-in ready and designed for comfortable everyday living. Step inside to find beautiful hardwood flooring throughout the first floor, complemented by laminate wood flooring throughout the second level. The dramatic two-story family room features a gas fireplace, creating a warm and inviting space perfect for relaxing or entertaining. The kitchen boasts beautiful white cabinetry, granite countertops, and a full stainless steel appliance package, creating a bright and inviting space that is both stylish and functional. The convenient upstairs laundry room adds ease to your daily routine. The spacious primary suite features abundant closet space and a private master bathroom, providing a comfortable retreat at the end of the day. The fully finished basement offers additional living space, a half bathroom, and an unfinished area for convenient storage. Enjoy outdoor living on the large rear deck, perfect for morning coffee, entertaining, or relaxing. Additional highlights include a two-car garage and the added privacy and convenience of an end-unit location. Ideally situated in Marlton, this exceptional rental offers easy access to shopping, dining, major roadways, and nearby amenities. Don't miss the opportunity to make this beautifully refreshed townhome your next home!
- Listing Status:
- Active
- Data Last Updated:
- September 23, 2026 at 7:18PM
- Listing Office:
- BHHS Fox & Roach-Mt Laurel : 8562220077
- Listing Agent:
- Jennifer E Winzinger : 8564988167
- MLS ID:
- NJBL2121134

- General: SidewalksStreet LightsAbove GradeBelow Grade
- Style: Colonial
- Other Structures: Deck
- Parking: Concrete Driveway
- Roofing: AsphaltShingle
- General: Vinyl Siding2Concrete Perimeter
- Originating MLS: BRIGHT_MAIN
- School District: EVESHAM TOWNSHIP
- County: BURLINGTON-NJ
- Zoning: AH-113-00008 11-00001
- Water: Public
- Sewer: Public Sewer
- Source: BRIGHT_MAIN
This listing courtesy of Jennifer E Winzinger , BHHS Fox & Roach-Mt Laurel
 New - 2 days ago