57 SULLIVAN WAY, Marlton, NJ 08053
- 4 beds |
- 3 baths |
- 2,457 sqft
 Rental
  Built in 2019
  2,614sqft lot
 2 car garage
  $2/sqft
  Listed 2 days ago
Property Description
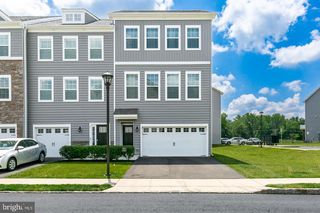
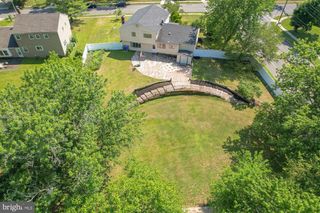
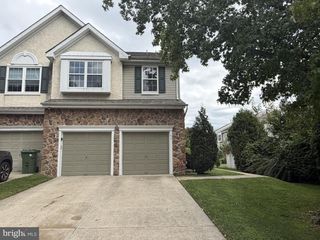
Contemporary 4 bedroom, 3.5 baths townhome in BERKSHIRE WOODS of Marlton for rent, available on 5/15. This beautiful home boasts hardwood floors throughout the main floor, granite countertops, a large island with stainless-steel appliances, a custom-built large pantry with a barn door, floating shelves in the living room, and an upper deck connecting to the kitchen. Three spacious bedrooms are available on the upper level, along with a full guest bath just off the hallway, a laundry room, and a primary bedroom suite with a soaking tub for your enjoyment. The lower floor features a family room with access to the backyard patio, and the 4th bedroom with the 3rd full bathroom. This beautiful home is also near additional parking spaces, a lake park, and a walking trail. Minutes away from all Marlton has to offer: shopping, restaurants, entertainment, and minutes to Philadelphia and all major highways! 6-12month lease. Must show proof of good income and credit. No pets and no smoking. Tenant pays all utilities, renter's insurance, snow removal, & lawn maintenance. First month's rent and 1.5 month's security deposit required to move in.
- Listing Status:
- Active
- Data Last Updated:
- September 23, 2026 at 8:20PM
- Listing Office:
- RE/MAX Preferred - Cherry Hill : 8566162626
- Listing Agent:
- Cecily Cao : 2679843745
- MLS ID:
- NJBL2121124

- General: SidewalksStreet LightsAbove GradeBelow Grade
- Style: Contemporary
- Other Structures: DeckPatio
- Parking: Concrete Driveway
- Roofing: Shingle
- Windows: Energy efficient
- General: Vinyl Siding3Concrete Perimeter
- HOA Amenities: Bike TrailCommon GroundsLakePicnic AreaCommon Area Maintenance131.0Monthly
- Originating MLS: BRIGHT_MAIN
- School District: EVESHAM TOWNSHIP
- County: BURLINGTON-NJ
- Zoning: RESIDENTIAL13-00015 20-00008
- View: Trees/Woods
- Utilities: Cable tvElectric availableNatural gas available
- Water: Public
- Sewer: Public Sewer
- Source: BRIGHT_MAIN
- Exclusions: Current Tenant's Property
This listing courtesy of Cecily Cao , RE/MAX Preferred - Cherry Hill
 New - 2 days ago