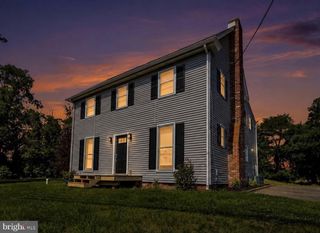
46 ROSEMARY WAY, Mount Laurel, NJ 08054
- 3 beds |
- 4 baths |
- 2,700 sqft
 Rental
  Built in 2025
  —— sqft lot
  1 car garage
  $2/sqft
  Listed 1 month ago
Property Description
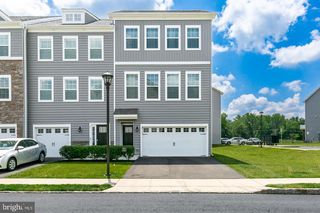
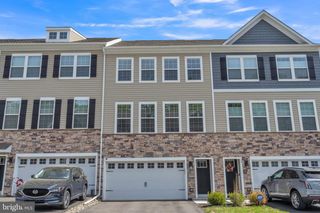
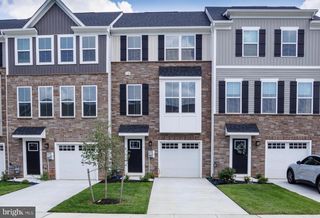
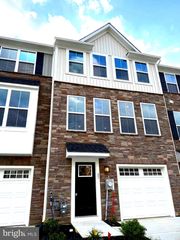
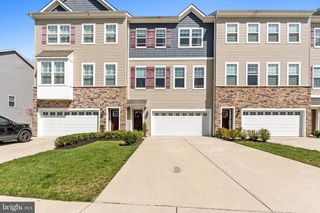
Beautiful end-unit townhome, only a few years old and currently tenant occupied. Features an open floor plan with a flexible space ideal for a home office, modern kitchen with center island, double wall ovens, cooktop, dishwasher, pantry, and pull-out drawers. Spacious family room and dining area offer plenty of natural light, with sliding doors leading to a large Trex deck. Upstairs features a spacious primary suite with walk-in closet, soaking tub, separate shower, and double vanity, plus two additional bedrooms, full bath, and laundry room. Finished walkout basement includes a full bath, patio, and additional unfinished space ideal for a gym or storage, home has fenced in yard. Conveniently located near major roadways, shopping, restaurants, JBMDL, and Philadelphia. Rental requirements: Household income of 2.5–3x monthly rent. Please have a recent credit report, four most recent pay stubs, employment verification letter, and completed lease application ready. Additional documentation may be required. All documents must be submitted in PDF format; no photos or scans of documents.
- Listing Status:
- Active
- Date Added:
- August 22, 2026
- Data Last Updated:
- September 23, 2026 at 8:20PM
- Listing Office:
- ERA Central Realty Group - Bordentown : 6092984800
- Listing Agent:
- Anjani D Kumar : 6095753029
- MLS ID:
- NJBL2118974

- General: Exterior LightingPlay AreaSidewalksStreet LightsAbove GradeBelow Grade
- Style: Colonial
- Other Structures: DeckPatio
- Windows: Double pane windowsScreens
- General: Vinyl SidingBrick3Concrete Perimeter
- HOA Amenities: Lawn MaintenanceSnow RemovalTrash
- Originating MLS: BRIGHT_MAIN
- School District: MOUNT LAUREL TOWNSHIP PUBLIC SCHOOLS
- County: BURLINGTON-NJ
- Zoning: RESD24-00302 21-00037
- Water: Public
- Sewer: Public Sewer
- Source: BRIGHT_MAIN
This listing courtesy of Anjani D Kumar , ERA Central Realty Group - Bordentown
 New - 2 days ago