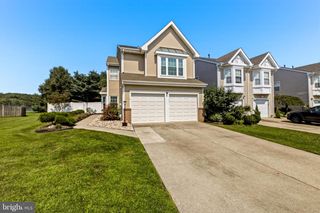
55 SULLIVAN WAY, Marlton, NJ 08053
- 3 beds |
- 3 baths |
- 2,471 sqft
 Town Home
  Built in 2018
  2,614sqft lot
 2 car garage
  $227/sqft
  Listed 1 month ago
Property Description
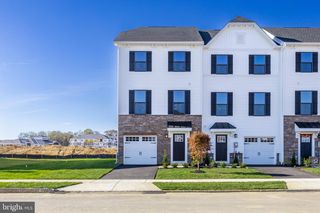
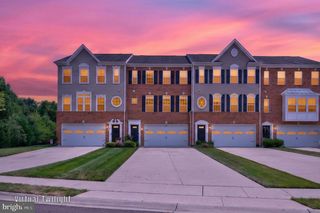
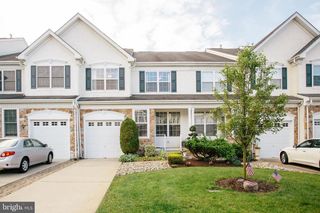
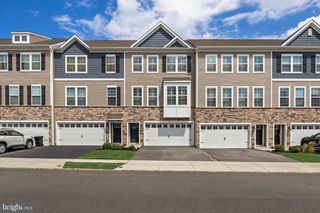
Welcome to Berkshire Woods! This meticulously maintained 3 bedroom, 2.5 bath 2018-built end-unit luxury townhome shows like a model. It sits on a premium lot, directly backing to serene woods for exceptional privacy and a peaceful setting. The bright, open main level features 9-foot ceilings and hardwood flooring throughout the foyer, kitchen, dining, and living areas—ideal for entertaining. The kitchen offers 36” cabinets, granite countertops, and recessed lighting. Beautiful plantation shutters on every window add elegance and light control throughout the home. A designer shadow box accent wall in the dining room enhances the architectural detail. Step out to the spacious deck overlooking the wooded backdrop. Upstairs, the owner’s suite includes a tray ceiling and large walk-in closet with a luxury shower. A designer accent wall in one bedroom continues the custom feel, while the convenient upstairs laundry adds everyday ease. The finished lower level features a versatile rec room with direct patio access to the backyard, plus flexible space that works well for a home office, gym, home theater, or playroom. Additional highlights include a 2-car garage, peaceful cul-de-sac setting, and a prime commuter location just minutes from I-295, Routes 73/70, the NJ Turnpike, plus nearby shopping and dining. Pristine and move-in ready—schedule your private showing today
- Listing Status:
- Pending
- Data Last Updated:
- August 8, 2026 at 7:16AM
- Listing Office:
- Keller Williams Realty - Marlton : 8564416800
- Listing Agent:
- Val F. Nunnenkamp Jr. : 6093131454
- MLS ID:
- NJBL2116146

- General: Primary Bath(s)Kitchen - Eat-In
- Rooms: Living RoomDining RoomPrimary BedroomBedroom 2KitchenBedroom 1LaundryBonus Room
- Appliances: Stainless Steel Appliances
- Laundry: Upper Floor
- Flooring: Hardwood
- A/C: Central A/C
- Heating: Forced AirNatural Gas
- Disability Feature: None
- General: Above Grade
- Style: Traditional
- Other Structures: Deck
- General: Vinyl SidingStone3Concrete Perimeter
- HOA Amenities: Common Area Maintenance131.0Monthly
- Originating MLS: BRIGHT_MAIN
- School District: EVESHAM TOWNSHIP
- County: BURLINGTON-NJ
- Zoning: LD13-00015 20-00024
- Water: Public
- Sewer: Public Sewer
- Source: BRIGHT_MAIN
This listing courtesy of Val F. Nunnenkamp Jr. , Keller Williams Realty - Marlton
Monthly Payment
- Principal & Interest $
- Property Taxes $
- Home Insurance $
- VA Funding Fee $

 New - 1 day ago