606 SIGNERS CIR, Marlton, NJ 08053
- 4 beds |
- 3 baths |
- 3,285 sqft
 Single-Family Home
 Built in 1991
 0.25acre lot
 2 car garage
 $260/sqft
 Listed 12 days ago
Property Description
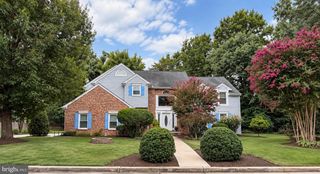
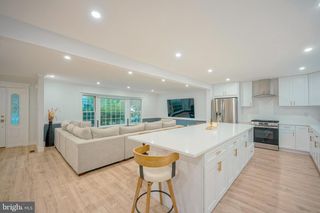
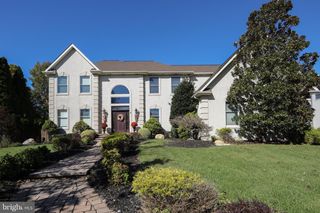
Set on a cul-de-sac in Marlton’s Ravenscliff neighborhood, 606 Signers Circle combines classic curb appeal with bright, spacious interiors and an inviting layout. A brick-front exterior, mature landscaping, and attached two-car garage create a welcoming first impression. Inside, a dramatic two-story foyer opens to thoughtfully connected living spaces. The formal living room features crown molding and abundant natural light, while the adjoining dining room provides an elegant setting for gatherings. A separate main-floor office offers a comfortable space for working from home. At the heart of the home, the kitchen features white cabinetry, granite countertops, stainless steel appliances, center island and a built-in beverage refrigerator. A generous breakfast area overlooks the backyard and connects directly to the impressive vaulted ceiling family room, where skylights, hardwood floors, and a fireplace create a warm, airy gathering space. Sliding glass doors provide easy access outdoors, while an open overlook from the second floor adds architectural interest. Upstairs, the spacious primary suite features a vaulted ceiling and a separate sitting area. Its beautifully appointed bathroom includes a glass-enclosed shower, soaking tub, dual-sink vanity, and distinctive tile finishes. Three generous additional bedrooms offer flexibility for guests and everyday family living. The finished basement extends the home’s usable space, with room for recreation, a home gym, hobbies, or movie nights. The basement also includes a walkout for access to the backyard. With its generous proportions, established neighborhood setting, and convenient access to Marlton’s shopping, dining, and major commuter routes, this Ravenscliff home offers a welcoming place to settle in.
- Listing Status:
- Active
- Date Added:
- October 15, 2026
- Data Last Updated:
- October 27, 2026 at 12:18PM
- Listing Office:
- Greenside Realty : 8564380660
- Listing Agent:
- Joseph Anthony Malcarney : 6098282607
- MLS ID:
- NJBL2122084

- General: Above Grade
- Style: Contemporary
- General: BrickVinyl Siding2Concrete Perimeter
- Originating MLS: BRIGHT_MAIN
- School District: EVESHAM TOWNSHIP
- County: BURLINGTON-NJ
- Zoning: MD13-00011 38-00032
- Water: Public
- Sewer: Public Sewer
- Source: BRIGHT_MAIN
- Exclusions: Personal Items
This listing courtesy of Joseph Anthony Malcarney , Greenside Realty
Monthly Payment
- Principal & Interest $
- Property Taxes $
- Home Insurance $
- VA Funding Fee $

 New - 2 days ago