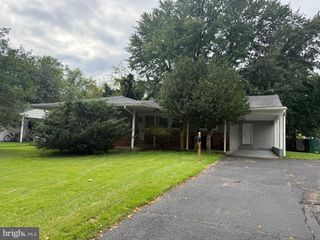
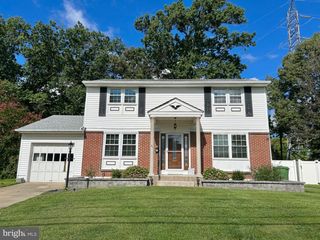
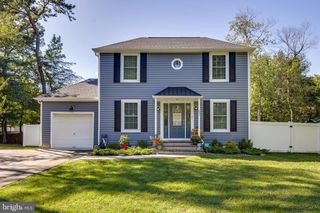
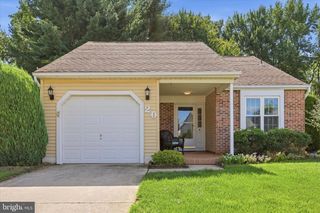
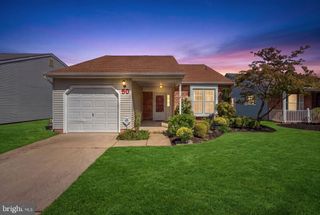
63 BAKER BLVD, Marlton, NJ 08053
- 3 beds |
- 2 baths |
- 1,416 sqft
 Single-Family Home
  Built in 1962
  0.25acre lot
 1 car garage
  $318/sqft
  Listed 2 months ago
Property Description
NEW PRICE!! This is the Marlton home you've been waiting for! Beautifully renovated and truly move-in ready, 63 Baker Blvd offers the space, updates, and outdoor features today's buyers are looking for—without the hassle of a major renovation. This 3-bedroom, 1.5-bath Marlton Hills home features an updated kitchen, renovated bathrooms, and approximately 1,416 square feet of comfortable living space. But the real bonus is outside: a fenced quarter-acre yard, spacious deck, detached garage, and private driveway create plenty of room for entertaining, relaxing, hobbies, and storage.With no HOA and major improvements already completed, you can simply move in and enjoy everything Marlton has to offer. Schedule your private tour today!
- Listing Status:
- Active
- Date Added:
- July 11, 2026
- Data Last Updated:
- September 24, 2026 at 3:17AM
- Listing Office:
- Coldwell Banker Hearthside-Doylestown : 2153403500
- Listing Agent:
- John Torres : 2157400607
- MLS ID:
- NJBL2115858

- General: Above GradeBelow Grade
- Style: Split Level
- Other Structures: Deck
- Parking: Concrete Driveway
- Roofing: Shingle
- General: Vinyl Siding2.5Slab
- Originating MLS: BRIGHT_MAIN
- School District: EVESHAM TOWNSHIP
- County: BURLINGTON-NJ
- Zoning: MD13-00020 09-00016
- Utilities: 100 amp service
- Water: Public
- Sewer: Public Sewer
- Source: BRIGHT_MAIN
- Exclusions: Personal Property
This listing courtesy of John Torres , Coldwell Banker Hearthside-Doylestown
Monthly Payment
- Principal & Interest $
- Property Taxes $
- Home Insurance $
- VA Funding Fee $

 New - 3 days ago