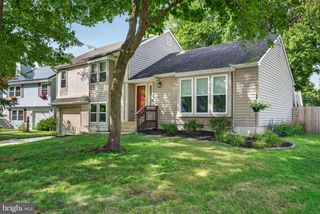
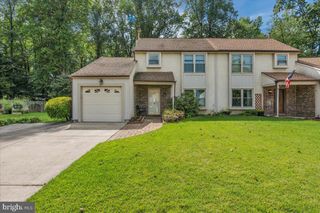
42 PEPPERGRASS DR N, Mt Laurel, NJ 08054
- 2 beds |
- 2 baths |
- 1,452 sqft
 Single-Family Home
  Built in 1996
  4,356sqft lot
 1 car garage
  $262/sqft
  Listed 3 days ago
Property Description
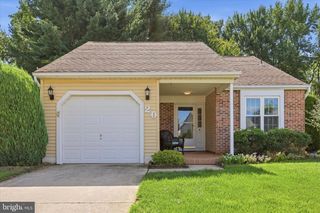
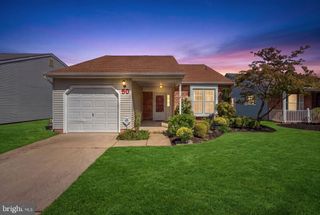
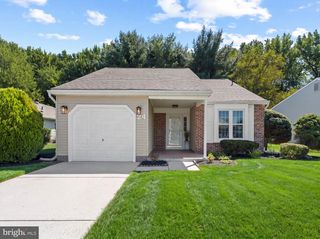
Welcome to 42 Peppergrass Drive North in Holiday Village, one of South Jersey’s premier 55+ communities! This charming ranch-style home features two bedrooms, two full bathrooms, a spacious one car garage and a comfortable layout designed for effortless everyday living. The impressive main living room offers ample space for entertaining and dining along with tons of natural sunlight beaming from the new Pella windows. Step outside to a private backyard that backs to the woods, where you can enjoy peaceful mornings on the patio with a cup of coffee while watching deer wander along the tree line. Recent improvements include new flooring and carpeting, new Provia doors, a new washer, a new GE oven, a new hot water heater, a brand-new built-in microwave, custom window treatments throughout, and recently updated electrical. Holiday Village offers an active, vibrant lifestyle with exceptional amenities, including a community pool, clubhouse, community center, tennis courts, and so much more. Whether you’re ready to downsize or simply looking for the convenience of single-level living, this move-in-ready home offers the perfect opportunity to enjoy comfort, community, and a low-maintenance lifestyle. Book your appointment today before it's too late!
- Listing Status:
- Active
- Date Added:
- September 20, 2026
- Data Last Updated:
- September 24, 2026 at 2:18AM
- Listing Office:
- Keller Williams Realty - Moorestown : 8563161100
- Listing Agent:
- Devin Dinofa : 8565772694
- MLS ID:
- NJBL2121052

- General: Exterior LightingSidewalksStreet LightsTennis Court(s)Above Grade
- Style: Ranch/Rambler
- Other Structures: Porch
- Parking: Concrete Driveway
- Roofing: Shingle
- Windows: Energy efficient
- General: Vinyl SidingBrick1Slab
- HOA Amenities: Bike TrailClub HouseCommunity CenterExercise RoomJog/Walk PathPool - OutdoorSwimming PoolTennis CourtsCommon Area MaintenanceLawn MaintenancePool(s)Recreation FacilitySnow RemovalTrash160.0Monthly
- Originating MLS: BRIGHT_MAIN
- School District: MOUNT LAUREL TOWNSHIP PUBLIC SCHOOLS
- County: BURLINGTON-NJ
- Zoning: RES24-01604-00031
- View: Trees/Woods
- Water: Public
- Sewer: Public Sewer
- Source: BRIGHT_MAIN
This listing courtesy of Devin Dinofa , Keller Williams Realty - Moorestown
Monthly Payment
- Principal & Interest $
- Property Taxes $
- Home Insurance $
- VA Funding Fee $