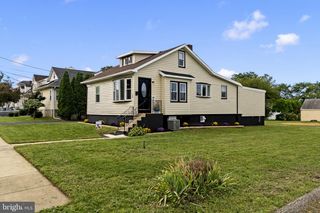
9 CAMELIA LN, Mount Laurel, NJ 08054
- 3 beds |
- 3 baths |
- 1,692 sqft
 Single-Family Home
  Built in 1977
  —— sqft lot
  1 car garage
  $266/sqft
  Listed 14 days ago
Property Description
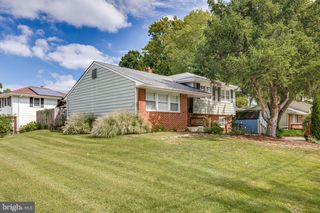
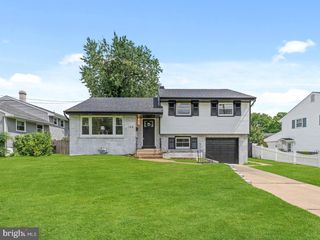
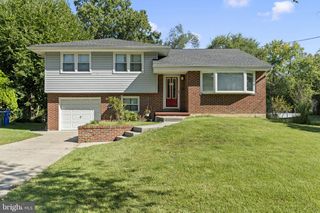
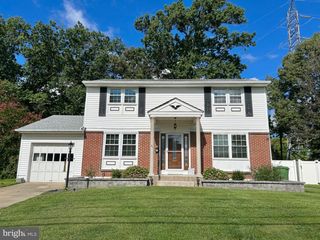
Welcome to 9 Camelia Lane! Framed by mature trees, this split-level home offers bright living spaces, a versatile layout, and inviting outdoor areas. The main living room features a large bank of windows, crown molding, and wood-look flooring that continues into the adjoining dining room. Sliding glass doors connect the dining area to the rear deck, creating an easy flow for entertaining and everyday living. The kitchen features white shaker-style cabinetry, stone countertops, a tile backsplash, and ample cabinet and counter space. Three bedrooms provide room to spread out, while the lower-level family room offers additional space for movie nights, hobbies, a home office, or a play area. A dedicated laundry area and attached one-car garage add everyday convenience. Step outside to a spacious deck with a shade sail overlooking the fenced backyard. Mature trees provide shade, and the lawn offers space for outdoor gatherings, gardening, and recreation. A separate storage shed provides room for tools and seasonal equipment. With a bright main living area, multiple gathering spaces, and a backyard ready to enjoy, this home offers an appealing opportunity to add your own finishing touches. Schedule your showing and explore the possibilities at 9 Camelia Lane!
- Listing Status:
- Active
- Data Last Updated:
- September 24, 2026 at 3:17AM
- Listing Office:
- EXP Realty, LLC : 8662016210
- Listing Agent:
- Fitzgerald J Williams : 8562697190
- MLS ID:
- NJBL2120368

- General: Above GradeBelow Grade
- Style: Split Level
- General: Vinyl Siding2Concrete Perimeter
- HOA Amenities: 254.0Monthly
- Originating MLS: BRIGHT_MAIN
- School District: LENAPE REGIONAL HIGH
- County: BURLINGTON-NJ
- Zoning: RESIDENTIAL24-01403-00009
- Water: Public
- Sewer: Public Sewer
- Source: BRIGHT_MAIN
- Exclusions: Shed
This listing courtesy of Fitzgerald J Williams , EXP Realty, LLC
Monthly Payment
- Principal & Interest $
- Property Taxes $
- Home Insurance $
- VA Funding Fee $

 New - 3 days ago