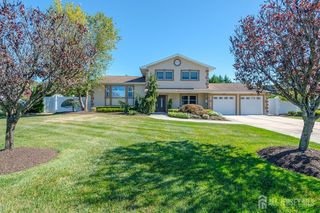
101 Fawn Drive, Old Bridge, NJ 07747
- 3 beds |
- 3 baths
 Single-Family Home
  Built in 1979
  —— sqft lot
  2 car garage
  $——/sqft
  Listed 13 days ago
Property Description
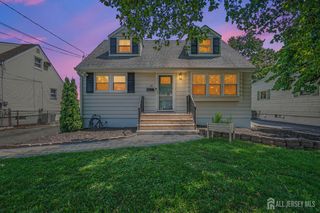
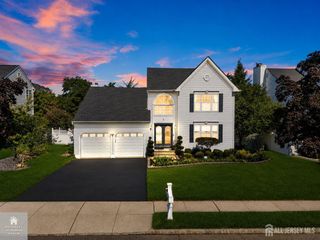
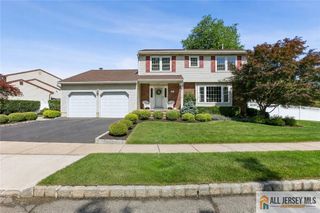
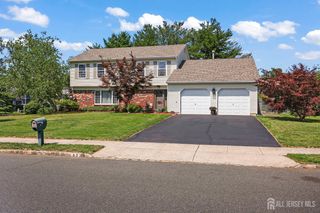
Welcome to this beautifully updated 3-bedroom, 2.5-bath Colonial situated on a spacious corner lot in desirable Old Bridge, located within the Old Bridge School District. Step inside to find recessed lighting, abundant natural light, and spacious living areas throughout. The updated eat-in kitchen offers granite countertops, a center island, ample cabinet space, stainless steel appliances, and opens seamlessly to the dining area, creating the perfect setting for gatherings. The family room features a cozy fireplace, while the separate living room is highlighted by a large bay window. A versatile first-floor den provides flexible space for a home office, playroom, or additional sitting area. Upstairs, the spacious primary suite includes a beautifully updated private bath. Two additional generously sized bedrooms and an updated full bathroom complete the second level. Step outside to the patio overlooking the expansive backyard, offering plenty of space to relax, entertain, or enjoy outdoor activities. Situated on nearly half an acre, this property also features a 2-car attached garage, central air, forced hot air, public utilities, and a prime location close to shopping, dining, parks, and major commuter routes. Move right in and enjoy all this exceptional home has to offer.
- Listing Status:
- Active
- Date Added:
- July 15, 2026
- Data Last Updated:
- July 28, 2026 at 5:06PM
- Listing Office:
- RE/MAX REVOLUTION : 732-867-8617
- Listing Agent:
- JOHN J. SPRAGUE :
- MLS ID:
- 2700775R

- General: PatioStorage ShedShed(s)
- Style: ColonialTwo Story
- Other Structures: Patio
- Parking: See RemarksGarageAttachedBuilt-In GarageGarage Door Opener
- Roofing: Asphalt
- Windows: Skylight(s)
- General: 2
- HOA Amenities: 0.0Monthly
- Originating MLS: CJMLS API
- County: Middlesex
- Zoning: 15102521100001
- Utilities: See Remarks
- Water: Public
- Sewer: Public Sewer
- Source: CJMLS API
This listing courtesy of JOHN J. SPRAGUE , RE/MAX REVOLUTION
Monthly Payment
- Principal & Interest $
- Property Taxes $
- Home Insurance $
- VA Funding Fee $

 New - 1 day ago