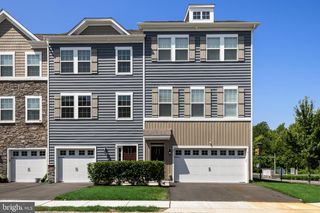
11 AUTUMN PARK BLVD, Medford, NJ 08055
- 3 beds |
- 3 baths |
- 2,264 sqft
 Town Home
  Built in 2022
  2,178sqft lot
 2 car garage
  $247/sqft
  Listed 21 days ago
Property Description
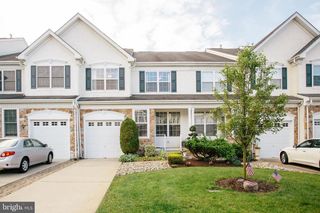
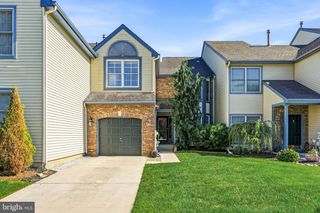
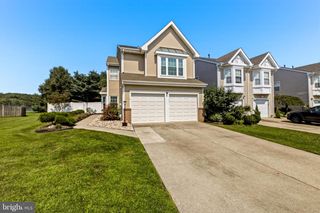
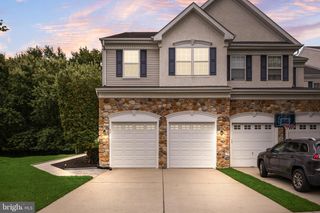
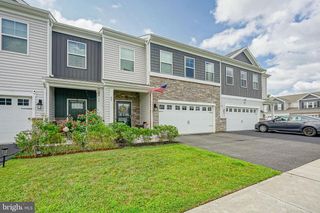
Discover the perfect blend of comfort and convenience in this beautifully maintained townhouse. Situated on a premium lot, with a wooded back yard that includes a paver patio and fencing for privacy, this inviting home offers 2,200+ sq. ft. of thoughtfully designed living space, featuring three spacious bedrooms and 2.5 modern bathrooms, all within a tranquil community setting. Step into a bright and airy open-concept living area. The large windows can either bathe the space with natural light or offer privacy through use of the remote controlled blinds, allowing for a cozy atmosphere perfect for hosting gatherings or enjoying a quiet evening at home. The heart of this freshly painted home includes a modern kitchen equipped with stylish cabinetry, stainless steel appliances, reverse-osmosis water filtration, and ample counter space; ideal for culinary enthusiasts and family meals. Retreat to the generously sized primary suite, complete with an en-suite bathroom for added comfort and privacy. Two additional bedrooms provide flexible space for family, guests, or a home office. This townhouse, outfitted with smart-home thermostats, and TESLA charger, features three distinct levels, offering a perfect balance of communal living and private spaces, including a rec room with luxury vinyl plank flooring. Enjoy the convenience of easy access to all floors. Even with all of these amenities, one can also benefit from the low HOA fee of just $152 per month, which covers essential amenities and maintenance, allowing you more time to enjoy your home and community. Nestled in the heart of Medford, you’ll be just moments away from local parks, shopping, dining, and excellent schools, providing a lifestyle rich in convenience and leisure. This property is not just a house; it's a place to create lasting memories. Don’t miss your chance to make it your own!
- Listing Status:
- Active
- Date Added:
- July 18, 2026
- Data Last Updated:
- August 8, 2026 at 7:16AM
- Listing Office:
- RE/MAX Properties : 2159687400
- Listing Agent:
- Alan J Causing : 6093062302
- MLS ID:
- NJBL2116462

- General: Extensive HardscapeExterior LightingStone Retaining WallsAbove Grade
- Style: Traditional
- Parking: Asphalt Driveway
- Roofing: AsphaltShingle
- General: CombinationVinyl Siding3Slab
- HOA Amenities: 152.0Monthly
- Originating MLS: BRIGHT_MAIN
- School District: MEDFORD TOWNSHIP PUBLIC SCHOOLS
- County: BURLINGTON-NJ
- Zoning: HM20-00401-00060
- Fencing: Vinyl
- Utilities: Cable tv availableNatural gas availableUnder ground200 amp service
- Water: Public
- Sewer: Public Sewer
- Source: BRIGHT_MAIN
- Exclusions: Personal belongings
This listing courtesy of Alan J Causing , RE/MAX Properties
Monthly Payment
- Principal & Interest $
- Property Taxes $
- Home Insurance $
- VA Funding Fee $

 New - 1 day ago