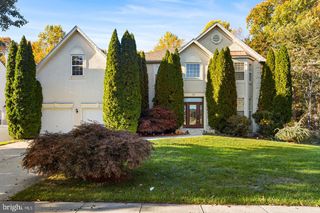
15 MELVILLE CT, Medford, NJ 08055
- 5 beds |
- 3 baths |
- 3,215 sqft
 Single-Family Home
 Built in 2020
 0.28acre lot
 2 car garage
 $264/sqft
 Listed 21 days ago
Property Description
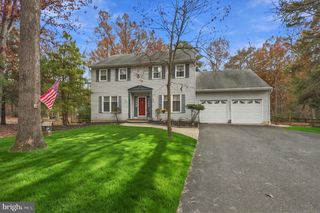
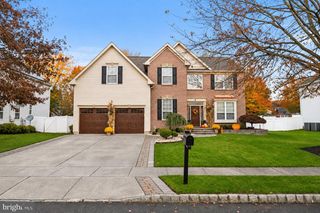
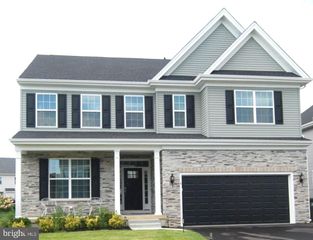
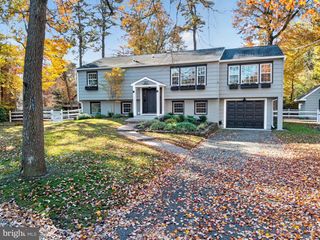
SIX YEARS YOUNG! Move right in w/ NEW PAINT & CARPET! Ideally situated on a private cul-de-sac in the desirable Brookside community of Medford, NJ, this beautiful home offers 5 spacious bedrooms, 2.5 bathrooms & over 3,200 square feet of living space! Built just 6 years ago, this home offers the peace of mind of newer construction, w/ all major systems, roof, windows & mechanicals just 6 years old! The desirable open-concept floor plan offers spacious living areas, perfect for everyday living & entertaining! A dedicated first-floor home office provides the ideal space for working remotely, studying or can easily be used as a playroom! A charming nook in the hallway offers the perfect spot for decorative accents, a built-in locker or cubbies for convenient everyday organization! As you enter the main living area, you'll appreciate the incredible versatility of the expansive open floor plan, offering endless possibilities for a family room, sitting area, bar area, dining area or whatever best suits your lifestyle! The well-appointed kitchen features beautiful granite countertops throughout, plenty of cabinets w/ soft close doors & drawers, stainless steel appliances (included) & an expansive center island w/ additional seating, providing the perfect space for casual dining, meal preparation & gathering w/ family & friends! The second floor features generously sized bedrooms all w/ ceiling fans w/ lighting & ample closet space, including an impressive main bedroom suite w/ double-door entry, a large walk-in closet & an additional double closet! The spacious main bathroom features dual sinks, a large walk-in shower & a separate private commode room! The well-appointed hall bathroom also features dual sinks, while a convenient hallway linen closet provides additional storage! An upstairs laundry room w/ high-end Speed Queen washer & dryer included adds everyday convenience! You'll appreciate the abundance of storage throughout the home, ensuring plenty of room to keep everything organized! Additional highlights include a tankless hot water heater, recessed lighting throughout, a two-car garage w/ automatic garage door opener & a spacious walk-in third-level attic offering incredible storage space or the potential to be converted into additional finished living space! Imagine a playroom, home gym, media room, second office or whatever best suits your lifestyle! In addition, there is inside access with steps to the accessible 4 ft crawl space for plenty of storage. Step outside to enjoy the large, fully fenced backyard featuring a patio, perfect for outdoor dining, entertaining & relaxing! Golf enthusiasts will love the dedicated turf golf teeing area, ideal for practicing your swing right at home! With plenty of room for recreation, gatherings & outdoor enjoyment, this backyard is sure to impress! Enjoy the association amenities w/ a walking/jogging path, softball/baseball field, basketball courts, tennis courts/pickle ball courts & tot lot. Close proximity to excellent schools, downtown historic Medford w/ many shops, eateries, breweries, boutique shopping, parks & trails, dog park (Freedom Bark) & festivities (Halloween parade, Dickens Festival, Food Truck Nights & more). Easy commute to major highways - Routes 70, 73, 206, 541, 295, NJTP, as well as Philly Airport, NYC & the Jersey Shore. PLEASE NOTE THAT SOME OF THE PHOTOS ARE VIRTUALLY STAGED.
- Listing Status:
- Active
- Data Last Updated:
- November 19, 2026 at 6:16AM
- Listing Office:
- Keller Williams Realty - Moorestown : 8563161100
- Listing Agent:
- Jennifer M D'Alesandro : 6093203122
- MLS ID:
- NJBL2123542

- General: Exterior LightingSidewalksStreet LightsAbove Grade
- Style: ContemporaryColonial
- Other Structures: PorchPatio
- General: Advanced Framing2Crawl Space
- HOA Amenities: Baseball FieldBasketball CourtsCommon GroundsJog/Walk PathPickleball CourtsPicnic AreaTennis CourtsTot Lots/PlaygroundCommon Area Maintenance594.0Semi-Annually
- Originating MLS: BRIGHT_MAIN
- School District: MEDFORD TOWNSHIP PUBLIC SCHOOLS
- County: BURLINGTON-NJ
- Zoning: RES20-00803-00008 19
- Fencing: FullyPrivacyVinyl
- Water: Public
- Sewer: Public Sewer
- Source: BRIGHT_MAIN
This listing courtesy of Jennifer M D'Alesandro , Keller Williams Realty - Moorestown
Monthly Payment
- Principal & Interest $
- Property Taxes $
- Home Insurance $
- VA Funding Fee $

 New - 1 hour ago