187 S LAKESIDE DR E, Medford, NJ 08055
- 5 beds |
- 3 baths |
- 2,996 sqft
 Single-Family Home
  Built in 1971
  0.32acre lot
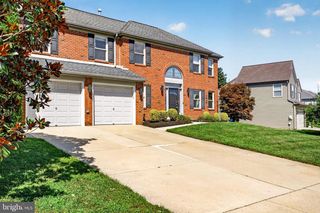
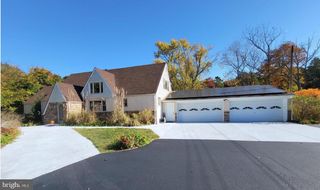
 2 car garage
  $284/sqft
  Listed 15 days ago
Property Description
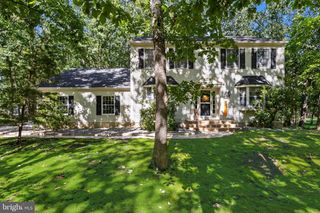
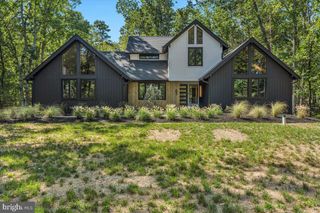
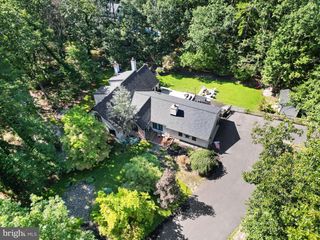
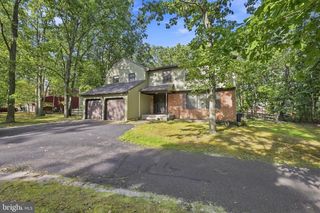
Exceptional Designer Renovation in Desirable Birchwood Lakes! Completely reimagined with elevated finishes, custom craftsmanship, and a thoughtfully designed floor plan, 187 South Lakeside Drive E offers the rare combination of luxury, functionality, and lifestyle. The stunning designer kitchen features custom cabinetry, a 9-foot quartz island, quartz backsplash, and custom lighting. Beautiful architectural details continue throughout with custom woodwork, a statement slat wall, and carefully curated finishes. The flexible floor plan offers 5 bedrooms plus an office, multiple living spaces, and a first-floor primary suite with a spa-inspired en-suite bath and walk-in closet. A hidden Murphy bookcase leads to a fun secret bonus room—perfect for a playroom, office, or private retreat. Extensive updates include new HVAC, new windows, updated electrical panel, and new well pump. Outside, enjoy beautifully landscaped grounds, paver entertaining areas, and a fire pit. And with two garages, shed, and attic, storage is truly exceptional. Located in sought-after Birchwood Lakes, just a short walk to the lake for canoeing, kayaking, and enjoying the outdoors. A rare opportunity to own a fully renovated home where sophisticated design meets everyday livability.
- Listing Status:
- Active
- Data Last Updated:
- September 24, 2026 at 2:18AM
- Listing Office:
- Compass New Jersey, LLC - Moorestown : 8562142639
- Listing Agent:
- Valerie Bertsch : 6094101763
- MLS ID:
- NJBL2120262

- General: Exterior LightingAbove Grade
- Style: Other
- Other Structures: Patio
- Windows: Energy efficientReplacement
- General: Frame2Block
- HOA Amenities: Basketball CourtsBeachClub HouseCommon GroundsLakeTennis CourtsTot Lots/PlaygroundWater/Lake PrivilegesCommon Area Maintenance380.0Annually
- Originating MLS: BRIGHT_MAIN
- School District: MEDFORD TOWNSHIP PUBLIC SCHOOLS
- County: BURLINGTON-NJ
- Zoning: GD20-04905-00171
- Water: PrivateWell
- Sewer: Public Sewer
- Source: BRIGHT_MAIN
- Exclusions: All staging items
This listing courtesy of Valerie Bertsch , Compass New Jersey, LLC - Moorestown
Monthly Payment
- Principal & Interest $
- Property Taxes $
- Home Insurance $
- VA Funding Fee $