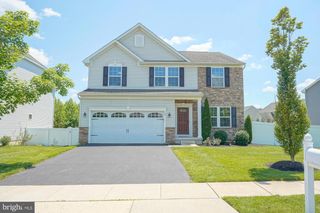
20 MELVILLE CT, Medford, NJ 08055
- 4 beds |
- 3 baths |
- 2,906 sqft
 Single-Family Home
  Built in 2017
  0.25acre lot
 2 car garage
  $275/sqft
  Listed 22 days ago
Property Description
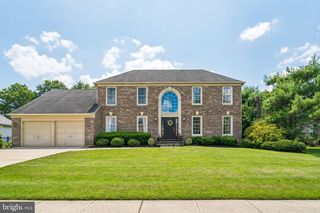
Captivating Contemporary On A Quiet Cul-De-Sac! Discover Modern Elegance In This Stunning 8-Years-Young, 2-Story Home. From The Moment You Arrive, The Exceptional Curb Appeal And Thoughtful Design Promise A Premium Living Experience. Step Inside To A Dramatic Volume Ceiling Foyer That Sets An Open, Airy Tone For The Entire Home. Boasting 9-Foot Ceilings, Custom Millwork And Gorgeous White Oak Hardwood Floors Flowing Seamlessly Across Both The Main And Upper Levels. Recessed Lighting Throughout Beautifully Illuminates Every Corner. Gourmet White-On-White Kitchen Designed For Everyday Living And Entertaining. It Features Granite Countertops, Sleek Cabinetry, Center Island Breakfast Bar w/Pendant Lighting, Gas Cooktop, Bosch Integrated Wall and Microwave Oven Stack, Hood Fan & Dishwasher. Highly Desirable 1st Floor In-Law/Guest Bedroom Provides The Perfect Setup For Guests Or Multi-Generational Living. The Primary Bedroom Serves As A Private Oasis Complete With A Dedicated Dressing Area, Closet Space Galore And A Luxury Bath. Added Special Features: 2-Zone Gas HVAC; Tank-Less Water Heater; 4' Tall Cement Floor Crawl Space With Interior Staircase Access; 8-Zone Lawn Irrigation; 2nd Floor Laundry w/Sink; Built-In Gas Line For Your Outdoor Gas Grill; If You Decide To Add An Interior Fireplace, A Gas Feed Line Was installed At Time Of Construction. You're Going To Love How The 20x16 Raised Trex Deck Sets The Stage For A Peaceful Retreat - This Home Backs To Serene Wooded Privacy.
- Listing Status:
- Pending
- Date Added:
- July 17, 2026
- Data Last Updated:
- August 8, 2026 at 7:16AM
- Listing Office:
- RE/MAX ONE Realty-Moorestown : 8568662525
- Listing Agent:
- Constance L Corr : 6094101221
- MLS ID:
- NJBL2115844

- General: Bathroom - Stall ShowerBathroom - Tub ShowerBreakfast AreaCombination Kitchen/DiningFamily Room Off KitchenKitchen - Eat-InKitchen - IslandPrimary Bath(s)Recessed LightingWalk-in Closet(s)Wood FloorsEntry Level BedroomPantryAtticChair RailingsCombination Kitchen/LivingWainscottingOther
- Rooms: Primary BedroomBedroom 2Bedroom 3KitchenFoyerBreakfast RoomGreat RoomIn-Law/auPair/SuiteLaundryOfficeBonus RoomPrimary BathroomFull Bath
- Appliances: Built-In MicrowaveBuilt-In RangeCooktopDishwasherOven - WallOven/Range - GasRange HoodWaterHeater
- Laundry: Upper Floor
- Flooring: WoodCarpet
- A/C: Central A/C
- Heating: Forced AirNatural Gas
- Disability Feature: None
- General: Exterior LightingGutter SystemSidewalksBBQ GrillUnderground Lawn SprinklerAbove Grade
- Style: Contemporary
- Other Structures: PorchDeck
- Parking: Concrete Driveway
- Roofing: Shingle
- Windows: Double pane windows
- General: StoneVinyl Siding2Crawl Space
- HOA Amenities: Tennis CourtsPool - OutdoorTot Lots/PlaygroundCommon Area Maintenance594.0Semi-Annually
- Originating MLS: BRIGHT_MAIN
- School District: MEDFORD TOWNSHIP PUBLIC SCHOOLS
- County: BURLINGTON-NJ
- Zoning: GMN20-00803-00008 10
- View: PanoramicTrees/Woods
- Utilities: Under ground
- Water: Public
- Sewer: Public Sewer
- Source: BRIGHT_MAIN
This listing courtesy of Constance L Corr , RE/MAX ONE Realty-Moorestown
Monthly Payment
- Principal & Interest $
- Property Taxes $
- Home Insurance $
- VA Funding Fee $

 New - 1 day ago