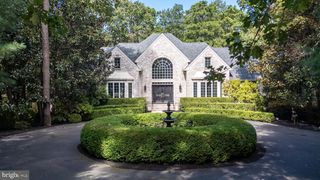
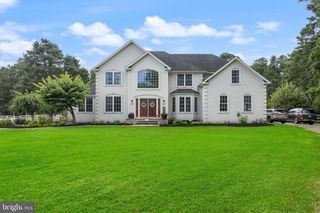
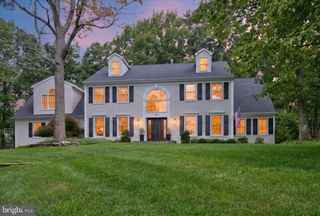
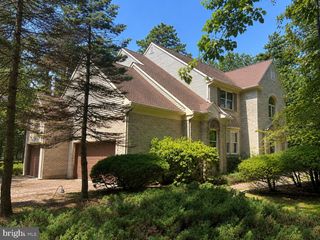
21 ABINGDON AVE, Medford, NJ 08055
- 4 beds |
- 4 baths |
- 3,939 sqft
 Single-Family Home
  Built in 2002
  1.04acre lot
 3 car garage
  $248/sqft
  Listed 7 days ago
Property Description
Welcome to 21 Abingdon Ave, a 4-bedroom, 3.5-bath home with 3,544 square feet on over an acre in Medford’s Highbridge community. The two-story foyer opens to hardwood floors, formal living and dining rooms, fresh paint, a renovated powder room, first-floor laundry, private study, and Florida room overlooking the backyard. The updated kitchen offers abundant cabinetry and a breakfast area adjacent to the two-story family room with fireplace and natural light. The primary suite includes two walk-in closets and a private bath. A second bedroom offers an en-suite bath, while two additional bedrooms share a Jack-and-Jill bathroom. Finished basement space provides flexibility for a media room, recreation area, home gym, or storage. Outside, enjoy a patio, generous driveway parking, and a three-car garage on an acre-plus lot. A new HVAC system was installed in 2026. With its flexible layout, multiple living spaces, and private setting, this home offers room for everyday living and entertaining. If you’ve been looking for a home in Highbridge, 21 Abingdon Ave is worth a closer look.
- Listing Status:
- Active
- Date Added:
- September 16, 2026
- Data Last Updated:
- September 24, 2026 at 4:18AM
- Listing Office:
- Redfin : 6092167035
- Listing Agent:
- Anthony Celano : 8562080944
- MLS ID:
- NJBL2120336

- General: Above GradeBelow Grade
- Style: Colonial
- Other Structures: Patio
- Roofing: Shingle
- General: Frame2Concrete Perimeter
- Originating MLS: BRIGHT_MAIN
- School District: MEDFORD TOWNSHIP PUBLIC SCHOOLS
- County: BURLINGTON-NJ
- Zoning: RGD220-06501 03-00002
- Water: Public
- Sewer: On Site Septic
- Source: BRIGHT_MAIN
- Exclusions: Washer/DryerRefrigerator in kitchen
This listing courtesy of Anthony Celano , Redfin
Monthly Payment
- Principal & Interest $
- Property Taxes $
- Home Insurance $
- VA Funding Fee $