3 Aster Ter, Mendham Boro, NJ 07945
- 5 beds |
- 3 baths
 Single-Family Home
  Built in 1940
  0.29acre lot
 1 car garage
  $——/sqft
  Listed 13 days ago
Property Description
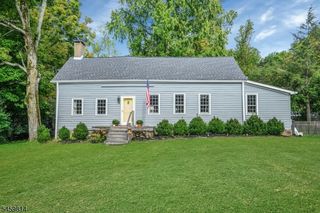
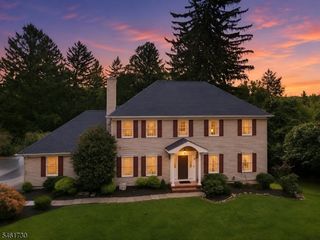
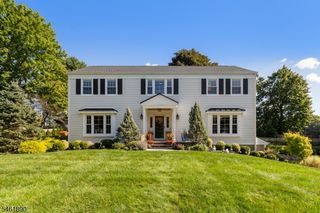
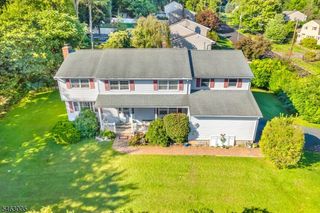
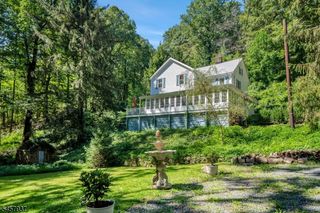
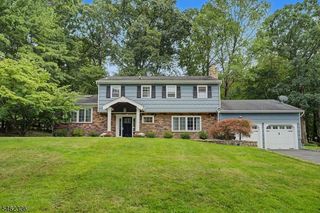
Discover luxury and lifestyle at 3 Aster Terrace in Mendham Boro. This custom home boasts an inviting wrap around front porch and a striking open floor plan. Hardwood floors with custom inlays frame the main level, leading to a breathtaking chef's kitchen featuring a massive butcher block center island, farmhouse sink, and a premium gas range. A modern three sided glass fireplace anchors the adjoining living and dining rooms, while wall to wall sliders open to a spacious covered deck for seamless indoor and outdoor living and entertaining.The flexible first floor includes two well sized rooms and a full bath, perfect for guests, a library, or a home office. Upstairs, the open landing leads to four large bedrooms, including a spectacular primary suite with a walk-in closet and a large en suite bath. A colossal finished basement recreation room provides incredible bonus space, adjacent to a massive utility and storage area. All closets upgraded with Container premium shelving. Roof less than a year old. First floor bedroom with laundry with washer/dryer hookup. The location is unbeatable. Garage with heater. Leave the car in the paver driveway and take a short trip to Mendham's vibrant town center. You are less than a mile from Borough Park, The Black Horse, local coffee shops, Patriots Path, and Mountain View Middle School. With 5 to 6 potential bedrooms, beautiful custom finishes throughout, and prime accessibility, this property is the ultimate Mendham Boro retreat.
- Listing Status:
- Active
- Date Added:
- September 25, 2026
- Data Last Updated:
- October 5, 2026 at 5:42AM
- Listing Office:
- COLDWELL BANKER REALTY : 973-267-8990
- MLS ID:
- 4054262
- General: Composition SidingStoneOpen Porch(es)PatioStorm Door(s)Storm Window(s)Underground Lawn Sprinkler
- Style: ColonialCustom Home
- Roofing: Asphalt Shingle
- County: Morris
- Driveway: 2 Car WidthPaver Block
- Zoning: Residential2318-00406-0000-00002-0000-
- Utilities: ElectricGas-Natural
- Water: Public Water
- Sewer: Public Sewer
- Exclusions: Washer/DryerDownstairs bathroom mirror.
This listing courtesy of COLDWELL BANKER REALTY
Monthly Payment
- Principal & Interest $
- Property Taxes $
- Home Insurance $
- VA Funding Fee $