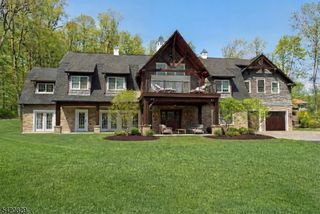
5 Coe Farm Rd, Mendham Twp., NJ 07945
- 4 beds |
- 3 baths
 Single-Family Home
  Built in 1997
  0.68acre lot
 2 car garage
  $——/sqft
  Listed 8 days ago
Property Description
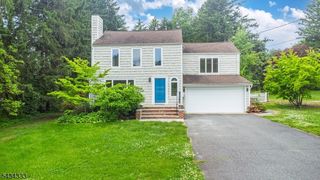
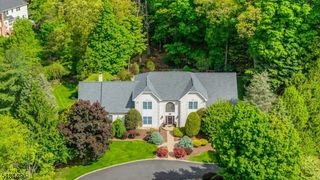
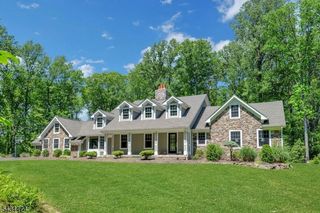
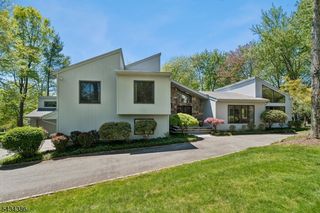
Welcome to this spectacular 4br 3.1ba home, a pinnacle of timeless elegance, offering refined sophistication w/seamless versatility & comfort.Enter through grand 2-story Foyer w/ herringbone HW flr + striking curved wall & staircase.LR boasts cathedral ceiling & gleaming HW flrs w/magogany perimeter inlay.Distinctive sunken formal DR boasts grand space for entertaining while the Office w/cathedral ceiling,offers 1 of 2 gas FPs.The substantial Kit features rich wood cabinetry, center isle w/granite & brkfst bar, SS appliances & wine fridge; flows seamlessly to the FR w/an addit. cathedral ceiling & 2nd gas FP. Slider in Kit leads to the enchanting rear yard, an oasis w/expansive covered deck, outdoor kitchen, hot tub, gazebo & playset-a picturesque setting.Rare 1st flr Primary Ste features tray ceiling,plantation shutters, 2 WI closets + full BA w/jetted tub & shower.Mud Rm & Laundry Rm completed in 2025 & Pwdr Rm in 2023.2nd level boasts 3 addit BRs, hall BA + shell space w/future finishing potential.The LL offers 4 distinctive areas:Media Room,Gym, Play Rm & Game Rm + 3rd full BA & new LVP thruout.Addit. features inc:new HVAC & HW heater 2024, ext.painted 2024,new roof & skylights 2016,Closet Factory custom closets in upstairs BRs,all HW flrs refin. in 2021, soaring ceilings offering fabulous natural light & whole house generator.Too many features to list.Outstanding schools + easy access to thoroughfares,shops & restaurants maximize the appeal of this very special offering!
- Listing Status:
- Active
- Date Added:
- May 26, 2026
- Data Last Updated:
- May 31, 2026 at 9:43PM
- Listing Office:
- COLDWELL BANKER REALTY : 973-267-8990
- MLS ID:
- 4029622
- General: ClapboardStoneBarbequeDeckGazeboHotTubOpenPrchOutDrKitPatioThrmlW&DSprinklr
- Style: Colonial
- Roofing: Asphalt Shingle
- HOA Amenities: Playground
- County: Morris
- Driveway: BlacktopPaver Block
- Zoning: 2319-00118-0000-00008-0007-
- Utilities: ElectricGas-Natural
- Water: Public Water
- Sewer: Septic 4 Bedroom Town Verified
- Exclusions: Sauna excludedWasherdryer and refrigerator are included
This listing courtesy of COLDWELL BANKER REALTY
Monthly Payment
- Principal & Interest $
- Property Taxes $
- Home Insurance $
- VA Funding Fee $

 New - 3 days ago