10 Hawthorne Ct, Morris Twp., NJ 07960
- 4 beds |
- 3 baths
 Single-Family Home
  Built in 1987
  0.88acre lot
 4 car garage
  $——/sqft
  Listed 7 days ago
Property Description
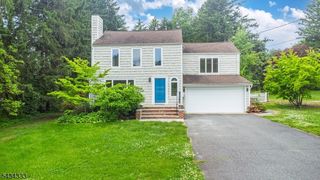
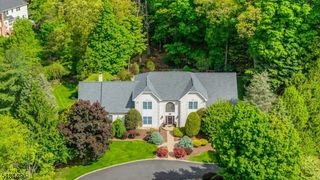
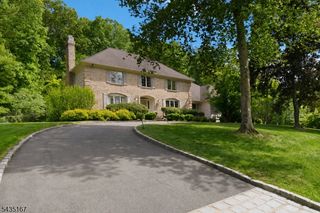
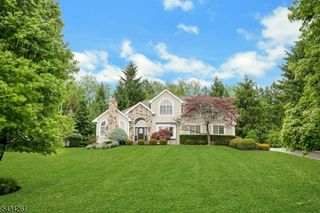
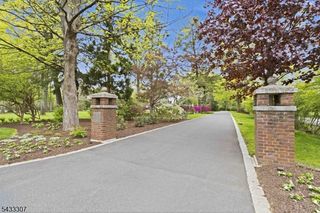
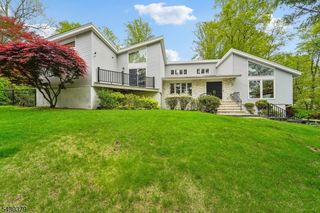
Set on a beautifully landscaped lot just minutes from downtown Morristown, this striking contemporary home offers the open, airy floor plan today's buyers want, lots of windows, soaring ceilings, warm hardwood floors, and terrific natural light. The dramatic entry opens to spacious living and dining areas designed for easy everyday living and effortless entertaining, with oversized windows framing peaceful views of the mature grounds. The updated kitchen features custom cabinetry, granite counters, stainless steel appliances, a center island, a breakfast area, and a generous workspace. A sun-filled family room with a vaulted ceiling and glass doors flows directly to the expansive rear deck, creating a seamless indoor-outdoor connection. The main living spaces are complemented by a dramatic stone fireplace, clean architectural lines, and multiple flexible spaces for work, guests, hobbies, or recreation. The bedroom layout offers comfort and privacy, including a spacious primary suite with excellent closet space and an updated bath. The basement has a workshop, storage & playroom. Outside, the deck overlooks a quiet, wooded setting with lush lawn, mature trees, and established plantings. Other features: Rare four-car garage with Level 2 car charger & Andersen Replacement Windows. A unique combination of contemporary design, warmth, privacy, and convenience, all a short jaunt to vibrant downtown Morristown, restaurants, shopping, parks, commuter routes, and NYC train service.
- Listing Status:
- Active
- Date Added:
- May 26, 2026
- Data Last Updated:
- May 31, 2026 at 10:40PM
- Listing Office:
- WEICHERT REALTORS : 973-539-8000
- MLS ID:
- 4029725
- General: Vertical SidingWoodCurbsDeckThermal Windows/DoorsUnderground Lawn SprinklerWorkshop
- Style: ContemporaryCustom Home
- Roofing: Asphalt Shingle
- County: Morris
- Driveway: 1 Car Width2 Car WidthAdditional ParkingBlacktopCircular
- Zoning: 2322-01604-0000-00004-0000-
- Utilities: ElectricGas-Natural
- Water: Public Water
- Sewer: Public Sewer
- Exclusions: No exclusuons
This listing courtesy of WEICHERT REALTORS
Monthly Payment
- Principal & Interest $
- Property Taxes $
- Home Insurance $
- VA Funding Fee $

 New - 3 days ago