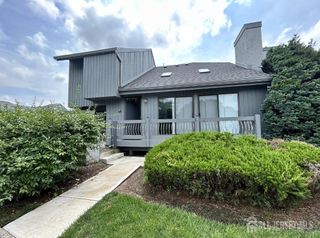
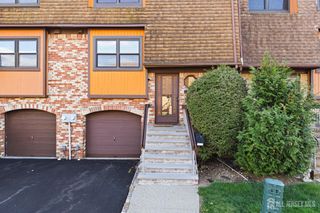
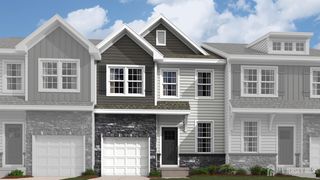
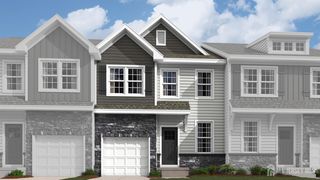
16 irongate Street, Metuchen, NJ 08840
- 3 beds |
- 3 baths |
- 1,956 sqft
 Condominium
  Built in 1976
  —— sqft lot
  —— car garage
  $332/sqft
  Listed 19 days ago
Property Description
Welcome home to 16 Irongate, a rare opportunity in one of Metuchen's most sought-after communities to create something truly your own. This 3-bedroom, 2.5-bath home offers great bones and an easy, livable layout ready for your personal touch. The home is ready for updates, offering the opportunity to design a space that reflects your style from the inside out. Off the foyer, a kitchen with breakfast nook sits across from a front living room or home office. In the rear, a generously sized family room with sliding doors opens to a private patio and gated yard, complete with a shed; an ideal backdrop for quiet mornings, summer evenings, and everyday living. Upstairs, three spacious bedrooms include a primary suite with a private bath and walk-in closet. A laundry area is conveniently positioned on this level. A partially finished basement provides flexible bonus space, including a darkroom area, plus additional storage. Set within the Irongate community, this location offers both a neighborhood feel and everyday convenience; just a short distance to the Metuchen NJ Transit train station for a direct NYC commute, as well as Oakland Park and Roosevelt Park, home to ice skating and the beloved Plays-in-the-Park summer theater series. Enjoy easy access to Metuchen's award-winning downtown, recognized with the Great American Main Street Award, known for its vibrant dining, shops, inclusive events, and strong sense of community.
- Listing Status:
- Active
- Date Added:
- July 12, 2026
- Data Last Updated:
- July 28, 2026 at 4:08PM
- Listing Office:
- KELLER WILLIAMS ELITE REALTORS : 732-549-1998
- Listing Agent:
- ANGELA SIELSKI :
- MLS ID:
- 2700365R

- General: PatioSidewalkFencing/WallStorage ShedYardShed(s)
- Style: ContemporaryTownhouseTwo Story
- Other Structures: Patio
- Parking: NoneOn SiteUnassignedAssigned
- Roofing: Asphalt
- General: 2
- HOA Amenities: Management FeeCommon Area MaintenanceSnow RemovalTrashMaintenance Grounds470.0Monthly
- Originating MLS: CJMLS API
- County: Middlesex
- Zoning: 09001950000000290000C0305
- Fencing: Fencing/Wall
- Utilities: Cable ConnectedElectricity ConnectedNatural Gas Connected
- Water: Public
- Sewer: Public Sewer
- Source: CJMLS API
This listing courtesy of ANGELA SIELSKI , KELLER WILLIAMS ELITE REALTORS
Monthly Payment
- Principal & Interest $
- Property Taxes $
- Home Insurance $
- VA Funding Fee $