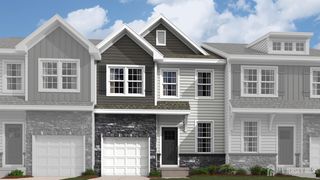
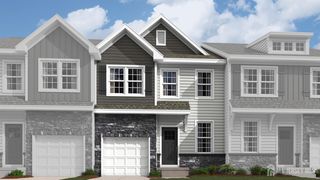
12 Denarski Drive, Sayreville, NJ 08872
- 3 beds |
- 3 baths |
- 2,229 sqft
 Condominium
  Built in 2026
  —— sqft lot
  1 car garage
  $282/sqft
  Listed 10 days ago
Property Description
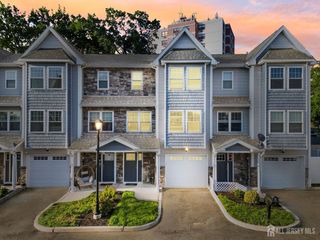
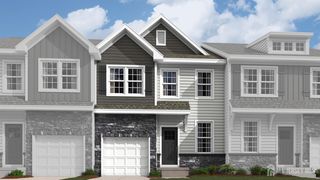
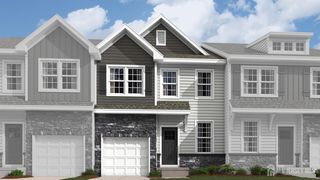
New Construction Ready for November 2026! Unbeatable commute located just minutes from the train, ferry, and park & ride with direct access to New York City, as well as Route 9 and the Garden State Parkway. The Sawyer at Raritan Ridge is a thoughtfully designed townhome offering 2,229 Sq. Ft. of comfortable living space, featuring 3 bedrooms, 2.5 baths, and a 1-car garage. With a finished basement and a well-planned two-story layout, the Sawyer blends functionality with modern style. The main level features an open-concept design where the kitchen flows seamlessly into the dining area and spacious great room, creating an ideal space for both everyday living and entertaining. The kitchen includes a large island and easy access to the rear deck, bringing in natural light and extending your living space outdoors. A convenient powder room and direct access to the garage complete this level. Upstairs, the owner's suite offers a private retreat with a generous closet and en-suite bath. Two additional bedrooms, a full hall bath, and a centrally located laundry provide comfort and convenience for the whole household. The finished basement adds valuable flexible space, perfect for a recreation room, home office, or additional storage, making the Sawyer a versatile home designed to fit a variety of lifestyles.
- Listing Status:
- Active
- Date Added:
- July 18, 2026
- Data Last Updated:
- July 28, 2026 at 3:08PM
- Listing Office:
- D.R. HORTON REALTY OF NJ : 609-389-3952
- Listing Agent:
- VINCENT GIBSON :
- MLS ID:
- 2701061R

- General: Lawn SprinklersDeck
- Style: TownhouseTwo Story
- Other Structures: Deck
- Pool: None
- Parking: 1 Car WidthGarageAttachedBuilt-In GarageDetached
- Roofing: Asphalt
- General: 2
- HOA Amenities: Common Area MaintenanceMaintenance Grounds0.0One Time
- Originating MLS: CJMLS API
- County: Middlesex
- Zoning: 0000
- Utilities: Electricity ConnectedNatural Gas Connected
- Water: Public
- Sewer: Public Sewer
- Source: CJMLS API
This listing courtesy of VINCENT GIBSON , D.R. HORTON REALTY OF NJ
Monthly Payment
- Principal & Interest $
- Property Taxes $
- Home Insurance $
- VA Funding Fee $