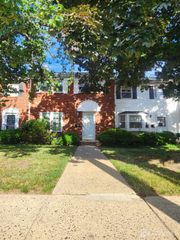
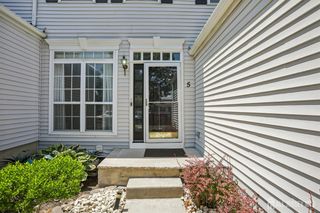
322 Mcguire Place, Perth Amboy, NJ 08861
- 4 beds |
- 4 baths |
- 1,904 sqft
 Condominium
  Built in 2021
  —— sqft lot
  1 car garage
  $265/sqft
  Listed 5 days ago
Property Description
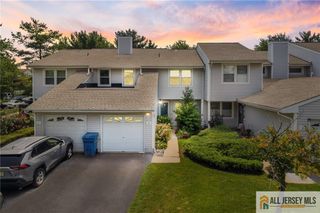
Welcome to 322 McGuire Place, a beautifully maintained townhome built in 2021, offering nearly 1,900 sq ft of move-in-ready living across three finished levels. The ground floor features a welcoming foyer, direct garage access, a versatile recreation room ideal for a home office, gym, media room or guest space, and a full bath. The second floor is the heart of the home, with an open-concept layout designed for everyday living and entertaining. The kitchen features espresso cabinetry, granite countertops, stainless steel appliances, a subway tile backsplash and a large center island with seating, flowing seamlessly into the dining and living areas. Hardwood floors, recessed lighting and a powder room complete this level. Upstairs, the primary suite includes an electric fireplace, walk-in closet and ensuite bath with dual vanity and an oversized glass-enclosed shower. Two additional bedrooms, a full hall bath and conveniently located laundry complete the upper level. Additional features include central air, abundant storage, an attached garage, private paver patio and vinyl fencing. Centrally located for commuters with convenient access to Routes 440 and 9, the Garden State Parkway, New Jersey Turnpike, Outerbridge Crossing and public transportation, plus nearby shopping, dining and parks.
- Listing Status:
- Active
- Date Added:
- July 23, 2026
- Data Last Updated:
- July 28, 2026 at 4:08PM
- Listing Office:
- REALTY ONE GROUP LIFESTYLE HOM : 908-291-1300
- Listing Agent:
- ZULEKHA GORDON :
- MLS ID:
- 2700435R

- General: Patio
- Style: Townhouse
- Other Structures: Patio
- Parking: 1 Car WidthGarageAttachedDriveway
- Roofing: Asphalt
- General: 3
- HOA Amenities: Common Area MaintenanceMaintenance StructureSnow RemovalTrash272.0Monthly
- Originating MLS: CJMLS API
- County: Middlesex
- Zoning: 16001060200056
- Utilities: Electricity ConnectedNatural Gas Connected
- Water: Public
- Sewer: Public Sewer
- Source: CJMLS API
This listing courtesy of ZULEKHA GORDON , REALTY ONE GROUP LIFESTYLE HOM
Monthly Payment
- Principal & Interest $
- Property Taxes $
- Home Insurance $
- VA Funding Fee $