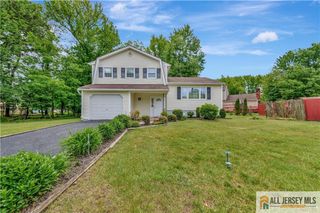
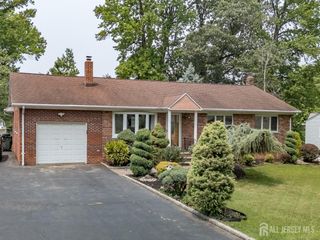
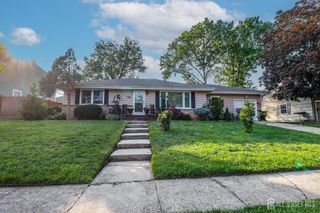
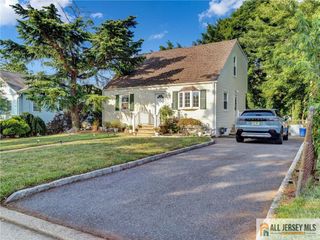
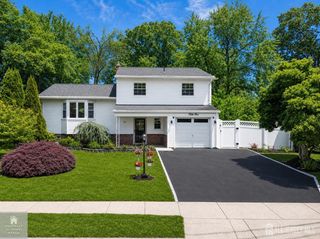
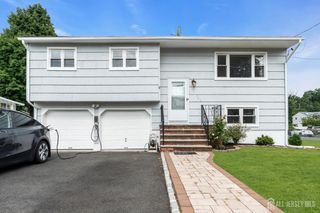
34 James Place, Metuchen, NJ 08840
- 4 beds |
- 2 baths |
- 1,404 sqft
 Single-Family Home
  Built in 1948
  5,001sqft lot
 —— car garage
  $541/sqft
  Listed 19 days ago
Property Description
Charming and beautifully updated Cape Cod offering four bedrooms, two full baths, and a mostly finished basement with luxury vinyl plank flooring for added living and entertaining space. A spacious family room addition at the rear of the home creates an open, inviting feel and provides direct access to the fully fenced backyard, perfect for bbqs, outdoor gatherings, soccer, or simply relaxing in your own private outdoor retreat. The interior has been thoughtfully renovated with stylish finishes throughout from a previous owner. The bright and welcoming kitchen features a stunning waterfall granite countertop, classic subway tile backsplash, stainless steel appliances and plenty of space for everyday living and entertaining. Both full bathrooms have been tastefully updated with beautiful tile work and a fresh, light-filled design that creates a spa-like atmosphere. Two bedrooms and a full bath are located on the top floor and two bedrooms and a full bath with living room, dining room, kitchen and family room are on the main first floor. Basement offers added storage, recreration room and or a home gym space and a large laundry area. Home is move-in ready offers the perfect blend of charm, comfort, and convenience. Located just off Amboy Avenue and close to Metuchen Downtown, NYC train, Moss School, and just up the road from the Greenway, Tano Mall and so much more and
- Listing Status:
- Active
- Date Added:
- July 10, 2026
- Data Last Updated:
- July 28, 2026 at 5:06PM
- Listing Office:
- EXP REALTY, LLC : 866-201-6210
- Listing Agent:
- LYNN V. FITZGERALD :
- MLS ID:
- 2617578R

- General: Open Porch(es)CurbsPatioDoor(s)-Storm/ScreenSidewalkFencing/WallYard
- Style: Cape Cod
- Other Structures: PorchPatio
- Parking: 1 Car WidthAsphalt
- Roofing: Asphalt
- Windows: BlindsShades-Existing
- General: 2
- HOA Amenities: 0.0Monthly
- Originating MLS: CJMLS API
- County: Middlesex
- Zoning: R20900203000000044
- Fencing: Fencing/Wall
- Utilities: Cable TVCable ConnectedElectricity ConnectedNatural Gas Connected
- Water: Public
- Sewer: Public Sewer
- Source: CJMLS API
This listing courtesy of LYNN V. FITZGERALD , EXP REALTY, LLC
Monthly Payment
- Principal & Interest $
- Property Taxes $
- Home Insurance $
- VA Funding Fee $