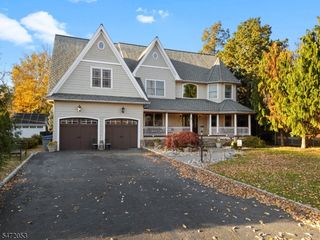
50 Greenbrook Rd, Middlesex Boro, NJ 08846
- 4 beds |
- 3 baths
 Single-Family Home
 Built in 2000
 0.31acre lot
 3 car garage
 $——/sqft
 Listed 14 days ago
Property Description
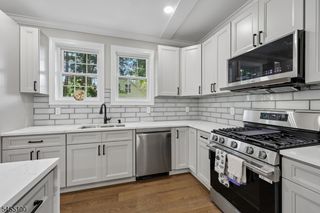
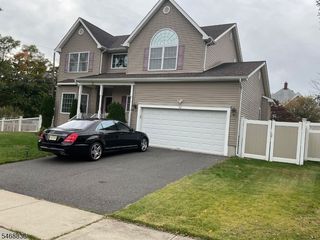
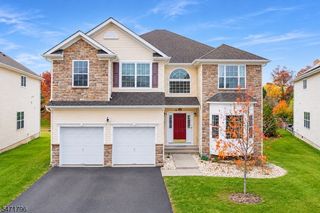
Set well back from the street, this amazing home offers a rare sense of privacy and seclusion, with a backyard oasis that feels like your own private resort. Inside, you're greeted by a dramatic two-story foyer with porcelain floors and a sweeping curved staircase with wrought iron railings. This center hall Colonial continues to impress with a light-filled vaulted great room featuring soaring arched windows and a formal dining room framed by graceful columns and elegant accent wall. At the heart of the home, the stunning eat-in kitchen features black shaker cabinetry, dramatic veined quartz, a butcher block island, double wall ovens, Dacor smart refrigerator, and a sun-drenched breakfast area with French doors to the backyard. Relax by the gas fireplace in the family room or enjoy the convenience of a private home office. Upstairs, the vaulted primary suite offers dual walk-in closets and spa-like bath with a glass shower, bidet, and skylight. The finished lower level expands the living space with a summer kitchen with a wine fridge, large recreation room, game or flex room, and another full bath. Outside, enjoy your own private retreat with a heated gunite saltwater pool, expansive patios, gazebo, lush evergreens, and privacy fencing. Updated in 2022, this 4-bedroom, 3.5-bath home also features a 3-car garage with tandem bay, 2-zone HVAC, central vacuum, underground sprinklers, and much more! Convenient access to schools, shops, parks, major highways, and NYC train & bus.
- Listing Status:
- Active
- Data Last Updated:
- November 19, 2026 at 6:42AM
- Listing Office:
- REAL : 855-450-0442
- MLS ID:
- 4063190
- General: BrickVinyl SidingCurbsGazeboPatioFencPrivSidewalkStorageThrmlW&DSprinklrFencVnyl
- Style: Custom HomeColonial
- Pool: GuniteHeatedIn-Ground Pool
- Parking: Parking spaces: 8
- Roofing: Asphalt Shingle
- County: Middlesex
- Driveway: Blacktop
- Zoning: 2110-00070-0000-00006-0003-
- Utilities: ElectricGas-Natural
- Water: Public Water
- Sewer: Public Sewer
- Exclusions: See "Inclusion/Exclusion" list in the media section.
This listing courtesy of REAL
Monthly Payment
- Principal & Interest $
- Property Taxes $
- Home Insurance $
- VA Funding Fee $

 New - 3 days ago