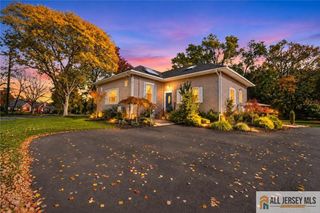
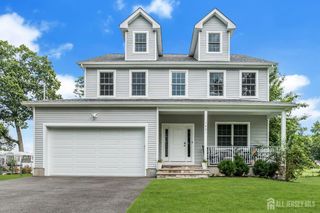
22 Dogwood Drive, Middlesex, NJ 08846
- 6 beds |
- 4 baths |
- 3,920 sqft
 Single-Family Home
 Built in 1974
 7,501sqft lot
 —— car garage
 $198/sqft
 Listed 29 days ago
Property Description
Impeccably maintained inside and out, this impressive 12-room property offers a total of 6 bedrooms and 3.5 baths, providing exceptional space, versatility, and comfort. The main residence features 4 bedrooms and 2.5 baths, with hardwood floors throughout the main level, an updated eat-in kitchen with granite countertops, and beautifully updated bathrooms. The expanded primary suite offers a private bath and oversized closet. The inviting family room features a full-wall, white-painted brick fireplace, creating a warm and welcoming atmosphere, recessed lighting and French doors leading to a covered paver patio and fenced-in backyard perfect for outdoor entertaining and relaxation. Additional exterior features include attractive paver walkways and meticulously manicured landscaping. Adding incredible value and flexibility is the separate 850-square-foot seperate living suite, complete with 2 bedrooms, a full bath, a full kitchen, a living room, and its own private entrance. Ideal for guests, or multi generational living, this additional living space offers privacy and independence.The property is equipped with two separate furnaces and two central air conditioning units for added comfort and convenience. Also a freshly painted interior, both refrigerators included, undergound sprinklers, a double wide paved driveway & maintenance free exterior A rare opportunity to enjoy a spacious, well-cared-for property offering flexible living arrangements both inside and out!
- Listing Status:
- Active
- Date Added:
- October 24, 2026
- Data Last Updated:
- November 19, 2026 at 7:07AM
- Listing Office:
- KELLER WILLIAMS TOWNE SQUARE : 908-766-0085
- Listing Agent:
- KAREN A. ETTERE :
- MLS ID:
- 2706345R

- General: Lawn SprinklersCurbsPatioFencing/WallStorage ShedYardInsulated Pane WindowsShed(s)
- Style: Bi-Level
- Other Structures: Patio
- Parking: 2 Car WidthAsphalt
- Roofing: Asphalt
- Windows: Insulated WindowsBlinds
- General: 2
- HOA Amenities: 0.0Monthly
- Originating MLS: CJMLS API
- County: Middlesex
- Zoning: R-751000062000000019
- Fencing: Fencing/Wall
- Utilities: Natural Gas Connected
- Water: Public
- Sewer: Public Sewer
- Source: CJMLS API
This listing courtesy of KAREN A. ETTERE , KELLER WILLIAMS TOWNE SQUARE
Monthly Payment
- Principal & Interest $
- Property Taxes $
- Home Insurance $
- VA Funding Fee $