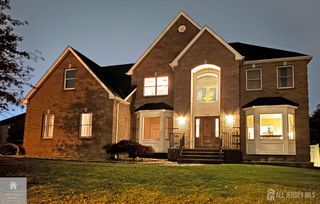
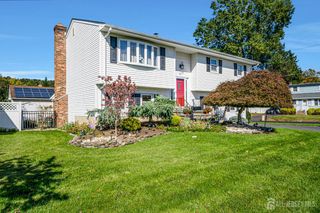
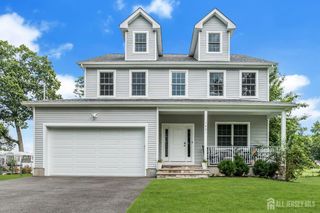
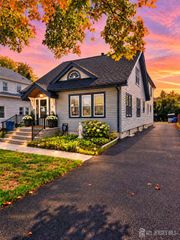
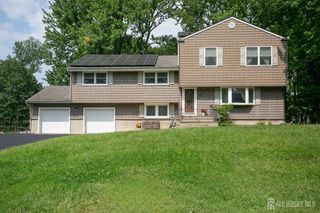
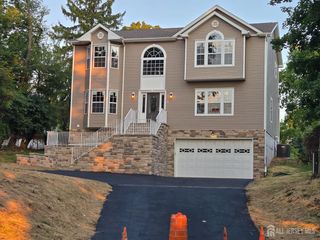
640 S Randolphville Road, Piscataway, NJ 08854
- 6 beds |
- 3 baths |
- 3,388 sqft
 Single-Family Home
 Built in 1920
 8,668sqft lot
 —— car garage
 $251/sqft
 Listed 17 days ago
Property Description
Welcome to 640 South Randolphville Road! Situated on just under an acre, this newly renovated 6-bedroom, 3-full-bath home offers approximately 3,400 square feet of total living space, including a full finished basement. With its generous proportions, versatile layout, and expansive outdoor setting, this property offers an exceptional combination of space, comfort, and convenience. The main level features two bedrooms and two full bathrooms, providing the flexibility and convenience of first-floor living. Upstairs, you'll find four additional bedrooms and a full bathroom, offering plenty of room for everyday living. A standout feature of the home is the spacious primary bedroom, complete with an impressive, oversized custom walk-in closet offering exceptional storage and organization. The full finished basement provides even more versatile space, perfect for a recreation area, home gym, entertainment space, or additional living needs. Step outside to enjoy the expansive grounds featuring a deck, patio, and walkway leading to a charming gazebo. With nearly an acre of property, there's ample room for outdoor entertaining, relaxation, and enjoying your own private retreat. The property also features a fully installed electric vehicle charging station, adding another level of modern convenience. Conveniently located near shopping, dining, parks, Rutgers University, and major commuter routes including I-287, this home combines the benefits of a newly renovated interior with the space and flexibility today's buyers are looking for. An incredible opportunity to own a spacious, move-in-ready home on a substantial lot in Piscataway!
- Listing Status:
- Active
- Date Added:
- November 6, 2026
- Data Last Updated:
- November 19, 2026 at 7:07AM
- Listing Office:
- KELLER WILLIAMS VILLAGE SQUARE : 201-445-4300
- Listing Agent:
- BENJAMIN RODRIGUEZ : 201-774-3680
- MLS ID:
- 2770876M

- General: DeckPatio
- Style: ColonialRanch
- Other Structures: DeckPatio
- Parking: 2 Car WidthAdditional ParkingAsphalt
- Roofing: Asphalt
- General: 2
- HOA Amenities: 0.0Monthly
- Originating MLS: CJMLS API
- County: Middlesex
- Zoning: R201707801000000016
- Utilities: Electricity ConnectedNatural Gas Connected
- Water: Well
- Sewer: Public Sewer
- Source: CJMLS API
This listing courtesy of BENJAMIN RODRIGUEZ , KELLER WILLIAMS VILLAGE SQUARE
Monthly Payment
- Principal & Interest $
- Property Taxes $
- Home Insurance $
- VA Funding Fee $