325 Dorn Avenue, Middlesex, NJ 08846
- 3 beds |
- 2 baths |
- 1,949 sqft
 Single-Family Home
  Built in 1930
  0.47acre lot
 1 car garage
  $307/sqft
  Listed 2 days ago
Property Description
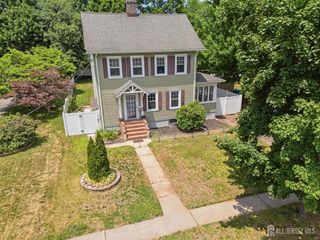
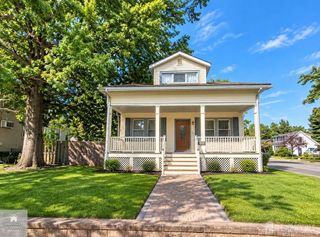
Nestled on a beautiful 1/2-acre lot in one of the town's finest neighborhoods, this immaculate Craftsman Colonial is sure to impress. Classic curb appeal and a charming rocking-chair front porch create a warm first impression, while pride of ownership is evident from the moment you step inside. Natural chestnut trim, hardwood floors, and pocket doors are just a taste of the timeless character this home has to offer. The recently updated kitchen is the heart of the home, featuring custom cabinetry, granite countertops, a large center island with seating, stainless steel appliances, and plenty of workspace. The spacious and practical main-level layout also includes a formal dining room, living room, separate family room, and a full bath.Upstairs are 3 generously sized bedrooms and a beautifully updated main bath featuring a double-sink vanity, large walk-in shower, and skylight. The partially finished basement provides additional living space with a recreation room, along with ample storage, and a separate utility room. Outside, the expansive park-like backyard offers plenty of room to relax, entertain, or play, while a detached garage and generous driveway add everyday convenience. Ideally located near shopping, dining, parks, and major commuter routes, this home offers a wonderful combination of classic charm, thoughtful updates, and space both inside and out. This gem won't last!
- Listing Status:
- Active
- Date Added:
- October 2, 2026
- Data Last Updated:
- October 5, 2026 at 2:07AM
- Listing Office:
- ERA BONIAKOWSKI REAL ESTATE : 732-968-0700
- Listing Agent:
- BROOKE BONIAKOWSKI :
- MLS ID:
- 2705573R

- General: Open Porch(es)Enclosed Porch(es)Fencing/WallYardInsulated Pane Windows
- Style: Colonial
- Other Structures: EnclosedPorch
- Parking: 1 Car WidthAsphaltGarageDetachedDriveway
- Roofing: Asphalt
- Windows: Insulated Windows
- General: 1
- HOA Amenities: 0.0Monthly
- Originating MLS: CJMLS API
- County: Middlesex
- Zoning: R1001000110000000013
- Fencing: Fencing/Wall
- Utilities: Electricity ConnectedNatural Gas Connected
- Water: Public
- Sewer: Public Sewer
- Source: CJMLS API
This listing courtesy of BROOKE BONIAKOWSKI , ERA BONIAKOWSKI REAL ESTATE
Monthly Payment
- Principal & Interest $
- Property Taxes $
- Home Insurance $
- VA Funding Fee $