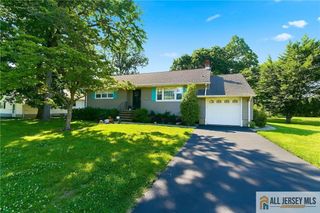
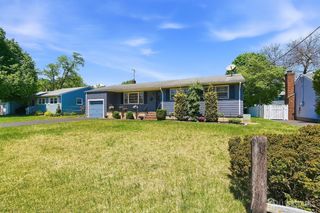
111 Balch Avenue, Piscataway, NJ 08854
- 4 beds |
- 3 baths |
- 1,844 sqft
 Single-Family Home
  Built in 1966
  0.33acre lot
 1 car garage
  $366/sqft
  Listed 7 days ago
Property Description
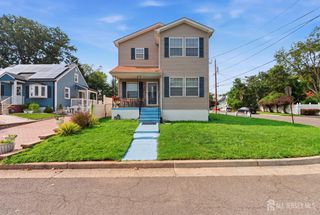
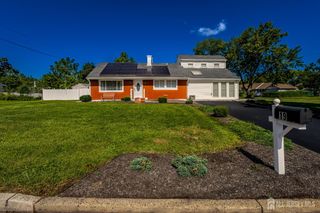
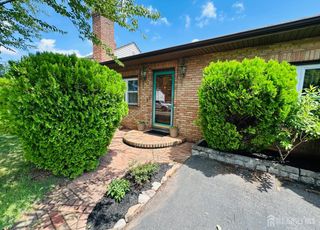
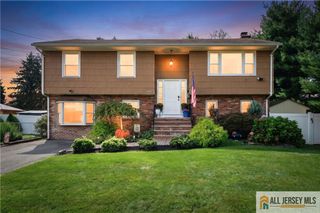
Welcome to 111 Balch Ave, a beautifully updated East Facing, Piscataway bi-level featuring FULLY PAID-OFF SOLAR PANELS no solar lease or monthly solar payment to assume plus an installed EV charger for convenient at-home charging. Situated on an extra-large corner lot in an established neighborhood, this inviting home offers approximately 1,844 sq ft of living space with 4 bedrooms, 2.5 updated bathrooms, plus a separate office ideal for working from home. The spacious eat-in kitchen features quartz countertops and impressive volume ceilings, while refreshed flooring, recessed lighting, and fresh paint create a bright and welcoming feel throughout. The large family room is highlighted by a striking full-wall brick fireplace, creating a warm and comfortable gathering space. Major improvements include a NEW HVAC AND A/C SYSTEM INSTALLED IN AUGUST 2023. The refrigerator, stove, microwave, washer, and dryer were purchased new in 2020, providing additional convenience for the next owner. Step outside to enjoy an oversized deck, large patio, and fenced yard with plenty of room for entertaining, relaxing, and outdoor enjoyment. Additional highlights include a 1-car garage and thoughtful updates throughout. Combining a versatile bi-level layout, 4 bedrooms plus an office, generous indoor and outdoor spaces, modern updates, energy-conscious features, and a desirable corner-lot setting, 111 Balch Ave offers an exceptional opportunity to call Piscataway home, conveniently located near shopping, dining, major highways, transportation, Rutgers University, and other Central New Jersey amenities.
- Listing Status:
- Active
- Date Added:
- September 18, 2026
- Data Last Updated:
- September 23, 2026 at 7:06AM
- Listing Office:
- RE/MAX INNOVATION : 732-298-6006
- Listing Agent:
- SIMI KAPOOR : 732-763-6689
- MLS ID:
- 2704647R

- Style: Bi-Level
- Parking: 1 Car WidthAsphaltGarageAttachedGarage Door Opener
- Roofing: Asphalt
- General: 2
- HOA Amenities: 0.0Monthly
- Originating MLS: CJMLS API
- County: Middlesex
- Zoning: R101701209000000007
- Utilities: Underground Utilities
- Water: Public
- Sewer: Public Sewer
- Source: CJMLS API
This listing courtesy of SIMI KAPOOR , RE/MAX INNOVATION
Monthly Payment
- Principal & Interest $
- Property Taxes $
- Home Insurance $
- VA Funding Fee $