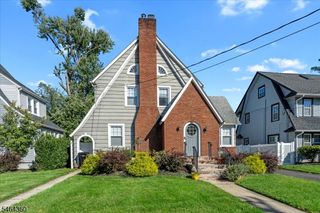
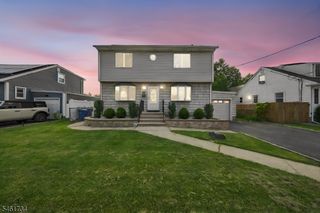
321 Libourel Rd, South Plainfield Boro, NJ 07080
- 3 beds |
- 2 baths |
- 1,840 sqft
 Single-Family Home
 Built in 1959
 9,148sqft lot
 —— car garage
 $377/sqft
 Listed 17 days ago
Property Description
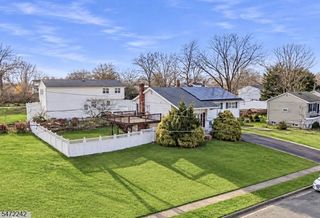
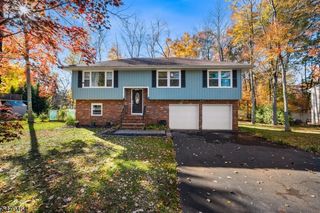
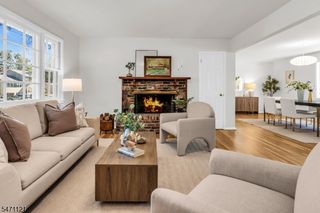
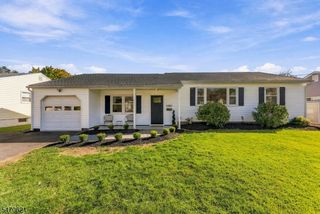
Welcome to this spacious East-facing split-level home featuring 3 beds, 2 full baths located in a desirable community of South Plainfield. An exceptional location with its proximity to 3 township schools Pre-middle school (grades 5"6), middle school (grades 7"8) & high school which are all around the corner. No car needed! Spring Lake Park is just a short distance through the neighborhood. Inside, you'll find a welcoming living room, separate dining area, inviting kitchen featuring SS appliances, gleaming granite countertops, a breakfast bar with seating for 6. A separate office/den that provides the perfect space for a home office with the potential to be converted into a fourth bedroom. The impressive 344-square-ft. family room addition, features a full marble wall and wood-burning fireplace perfect for relaxing and entertaining. Off the family room, a charming three-season room extends the living space and offers a wonderful place to enjoy the outdoors throughout much of the year Additional features include a floor-to-ceiling tiled bathrooms, two-zone heating and air conditioning, a whole-house generator (serviced annually), hardwood floors under most carpeting, & convenient first-floor laundry, fenced-in backyard, in-ground sprinkler system (serviced annually) Automatic garage door opener, hardwired Ring camera, motion-activated floodlights, and accessible attic storage. The full basement has potential for additional living space, recreation, or storage.
- Listing Status:
- Active
- Data Last Updated:
- November 19, 2026 at 1:40AM
- Listing Office:
- JACK PEDERSEN REALTY : 908-755-8300
- MLS ID:
- 4063285
- General: Vinyl SidingCurbsStrmDoorSprinklrFencVnyl
- Style: Split Level
- Parking: Parking spaces: 3
- Roofing: Asphalt Shingle
- County: Middlesex
- Driveway: BlacktopOff-Street Parking
- Zoning: 2122-00129-0000-00004-0000-
- Utilities: ElectricGas-Natural
- Water: Public Water
- Sewer: Public Available
- Exclusions: Personal Property
This listing courtesy of JACK PEDERSEN REALTY
Monthly Payment
- Principal & Interest $
- Property Taxes $
- Home Insurance $
- VA Funding Fee $