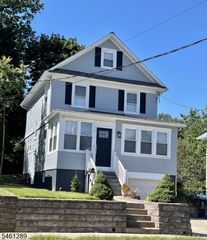
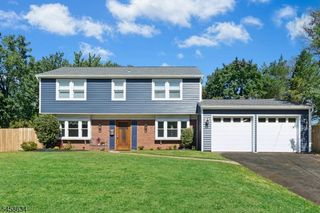
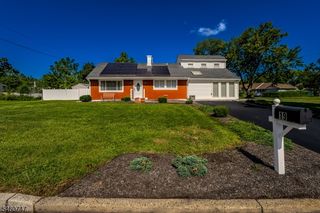
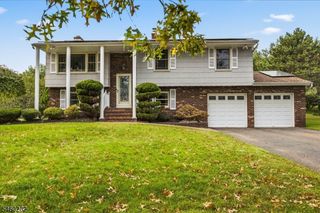
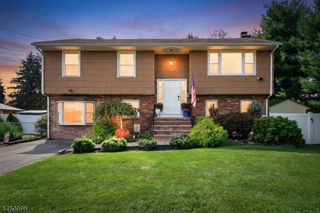
519 Fairview Ave, Middlesex Boro, NJ 08846
- 4 beds |
- 2 baths
 Single-Family Home
  Built in 2012
  6,098sqft lot
 2 car garage
  $——/sqft
  Listed 1 month ago
Property Description
A beautifully maintained 4-bedroom, 2.1-bath Colonial, 519 Fairview Ave, has the feel of newer construction & the space, flexibility & convenience today's buyers are looking for. From its attractive curb appeal to its thoughtfully designed interior, this home offers comfort & functionality at every turn. Step inside to an open & inviting floor plan feat. hardwood floors, abundant natural light & generously sized living spaces designed for both everyday living & effortless entertaining. Open living room flows seamlessly into the heart of the home: a beautifully appointed kitchen feat. granite countertops, stainless steel appliances, ample cabinetry, a center island & an adjoining dining area w/ direct access to the backyard. A highly desirable first-floor bonus room provides exceptional flexibility & can easily serve as a den or guest bedroom to accommodate a variety of purposes. Upstairs, find spacious bedrooms, incl. comfortable primary suite w/ en-suite bath & generous closet space. Outside, enjoy fully fenced, level backyard offering a perfect setting for entertaining, outdoor activities, or relaxing in private outdoor space. Full basement provides endless possibilities for future finishing & additional storage. Ideally located minutes from Route 22, Bound Brook train, shopping, dining & major routes, this home offers a perfect blend of comfort, flexible living & everyday convenience.
- Listing Status:
- Pending
- Data Last Updated:
- September 23, 2026 at 6:40AM
- Listing Office:
- KELLER WILLIAMS REALTY : 908-273-2991
- MLS ID:
- 4044961
- General: CeilHighStallTub
- Master Bedroom: Full BathWalk-In Closet
- Master Bath: Stall Shower And Tub
- Kitchen: Center IslandSeparate Dining Area
- Appliances: DishwasherRange/Oven-GasRefrigeratorSee RemarksStackable Washer/DryerSump Pump
- Basement: FullUnfinished
- A/C: Central Air
- Heating: Forced Hot AirGas-Natural
- Fireplace: Living RoomWood BurningFireplaces: 1
- General: Vinyl SidingFencVnylFencWood
- Style: Colonial
- Roofing: Asphalt Shingle
- County: Middlesex
- Driveway: 2 Car WidthAdditional Parking
- Zoning: 2110-00321-0000-00036-0002-
- Utilities: ElectricGas-NaturalSee Remarks
- Water: Public Water
- Sewer: Public Sewer
- Exclusions: See Addendum attached to Sellers Disclosure (last page of SD file)
This listing courtesy of KELLER WILLIAMS REALTY
Monthly Payment
- Principal & Interest $
- Property Taxes $
- Home Insurance $
- VA Funding Fee $

 New - 2 days ago