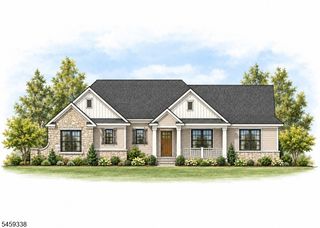
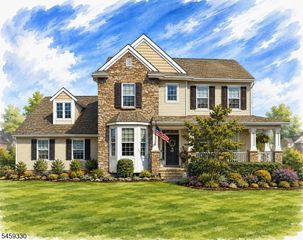
10 Paetzell Farm Court, Milford Boro, NJ 08848
- 3 beds |
- 2 baths |
- 2,333 sqft
 Single-Family Home
  Built in 2027
  1.24acre lot
 2 car garage
  $356/sqft
  Listed 2 days ago
Property Description
The ALEXANDRIA model with full basement option offers thoughtfully designed, single-level living with 2,333 square feet, three bedrooms, two-and-a-half baths, and a two-car garage. The open-concept kitchen, dining area, and spacious great room create an inviting setting for everyday living and entertaining. Privately positioned in its own wing, the first-floor primary suite features two walk-in closets and a beautifully appointed bath with dual vanities, a soaking tub, and a separate shower. Two additional bedrooms share a full bath, while the versatile flex room can serve as a home office, den, or optional fourth bedroom. A convenient first-floor laundry room, pantry, welcoming front porch, and optional outdoor living spaces complete this flexible ranch design. An optional formal dining room configuration is also available, allowing you to personalize the home to complement your lifestyle. Nestled in the rolling hills of picturesque Milford, NJ, River Ridge Farms offers custom-built homes on private 1+ acre lots designed for the lifestyle you've always imagined. Every home is fully customizable, with endless possibilities to expand your living space: think private home offices, entertainment-ready recreation rooms, guest suites, additional ensuite baths, and more. Space. Style. Comfort. It's all here at River Ridge Farms your new forever home starts now! BASE PRICES DO NOT INCLUDE LOT PREMIUMS OR OPTIONAL FEATURES.
- Listing Status:
- Active
- Data Last Updated:
- September 23, 2026 at 4:40PM
- Listing Office:
- COLDWELL BANKER REALTY : 908-735-8080
- MLS ID:
- 4054126
- General: StoneVinyl SidingCurbsOpen Porch(es)SidewalkThermal Windows/Doors
- Style: RanchCustom Home
- Roofing: Asphalt Shingle
- HOA Amenities: Maintenance-Common Area120.0Monthly
- County: Hunterdon
- Driveway: Blacktop
- Zoning: 1920-00007-0000-00006-0012-
- Utilities: All UndergroundGas-Natural
- Water: Well
- Sewer: Public Sewer
This listing courtesy of COLDWELL BANKER REALTY
Monthly Payment
- Principal & Interest $
- Property Taxes $
- Home Insurance $
- VA Funding Fee $

 New - 2 days ago