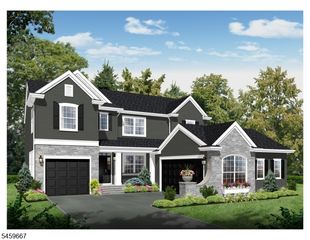
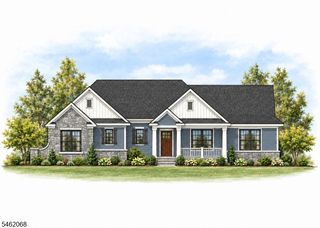
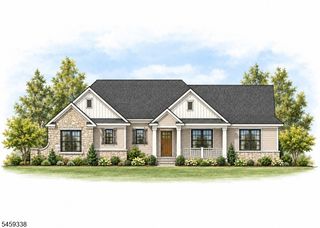
3 Paetzell Farm Rd, Milford Boro, NJ 08848
- 3 beds |
- 2 baths |
- 2,370 sqft
 Single-Family Home
  Built in 2026
  1.1acre lot
 2 car garage
  $380/sqft
  Listed 2 days ago
Property Description
December 2026 Delivery! First floor primary suite! Tucked into the rolling hills of scenic Milford, NJ, River Ridge Farms presents custom-built homes on private 1+ acre lots crafted to match the lifestyle you've always envisioned. Each residence is fully customizable, with options to expand your living space in countless ways: home offices, recreation rooms designed for entertaining, guest suites, additional ensuite baths, and more. The Holland model showcases a rare first-floor primary suite and a versatile floor plan tailored for modern living. On the main level, you'll find formal dining and living rooms alongside an open-concept kitchen and great room perfect for everyday living. The primary suite is a serene retreat, complete with dual walk-in closets and a spa-inspired bath featuring walk-in shower. Upstairs, two additional bedrooms share a spacious hall bath. Options include high windows in the den plus a gas fireplace!
- Listing Status:
- Active
- Data Last Updated:
- September 23, 2026 at 4:40PM
- Listing Office:
- COLDWELL BANKER REALTY : 908-735-8080
- MLS ID:
- 4054113
- General: StoneVinyl SidingCurbsSidewalkThermal Windows/Doors
- Style: ColonialCustom Home
- Roofing: Asphalt Shingle
- HOA Amenities: Maintenance-Common AreaSee Remarks120.0Monthly
- County: Hunterdon
- Driveway: Blacktop
- Zoning: 1920-00007-0000-00006-0003-
- Utilities: ElectricGas-Natural
- Water: Well
- Sewer: Public Sewer
This listing courtesy of COLDWELL BANKER REALTY
Monthly Payment
- Principal & Interest $
- Property Taxes $
- Home Insurance $
- VA Funding Fee $

 New - 2 days ago