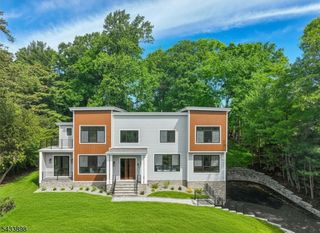
125 Stewart Rd, Millburn Twp., NJ 07078
- 5 beds |
- 4 baths |
- 5,509 sqft
 Single-Family Home
  Built in 1951
  0.66acre lot
 2 car garage
  $617/sqft
  Listed 27 days ago
Property Description
A rare opportunity to own a totally renovated to perfection Colonial on .66 totally level acres with plenty of room for a pool, representing the best of suburban living on the most prestigious street in Short Hills. The living & dining rooms are grand! You'll love the stunning NEW gourmet eat-in kitchen with custom cabinetry, top of the line appliances, walk in pantry, huge center island w/ 2 sinks, totally open to family room w/ wet bar & 2 wine fridges. French doors provide access to beautiful bluestone patio & huge property. Massive sunroom with gas FP, great natural light from 3 exposures, & French doors open to totally level property. New powder room, backstairs & easy 1st level access to attached 2-car garage. Luxurious primary bedroom with vaulted ceiling, huge walk-in closet, office/sitting room & spa-like bath w/ Victoria & Albert soaking tub, steam shower & radiant heated floors. 4 bedrooms (1 ensuite) & 3 new full baths, + laundry room on 2nd level. Beautifully finished lower level with massive custom walk-in wine cellar, recreation room & new powder room. This incredible home features new kitchen, 4 new full baths & 2 new powder rooms, new roof, new exterior & interior doors, new thermal windows, & smart house features. Ideally located on a quiet street walking distance to the Short Hills Train Station, highly rated Hartshorn Elementary School, Gero Park, the town's rec center, Old Short Hills Park & Greenwood Gardens, and the 16 acre Cora Hartshorn arboretum.
- Listing Status:
- Active
- Data Last Updated:
- July 29, 2026 at 12:40AM
- Listing Office:
- WEICHERT REALTORS : 973-376-4545
- MLS ID:
- 4038183
- General: BrickClapboardCurbsPatioThermal Windows/DoorsUnderground Lawn Sprinkler
- Style: Colonial
- Roofing: Asphalt Shingle
- County: Essex
- Driveway: 1 Car WidthBlacktop
- Zoning: Residential1612-03001-0000-00010-0000-
- Utilities: All UndergroundElectricGas-Natural
- Water: Public WaterWater Charge Extra
- Sewer: Public SewerSewer Charge Extra
- Exclusions: None.
This listing courtesy of WEICHERT REALTORS
Monthly Payment
- Principal & Interest $
- Property Taxes $
- Home Insurance $
- VA Funding Fee $