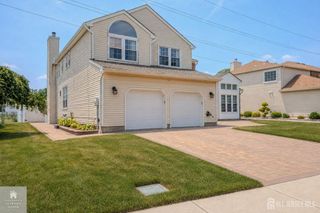
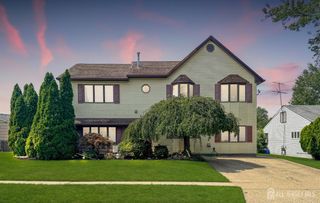
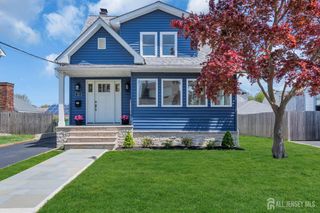
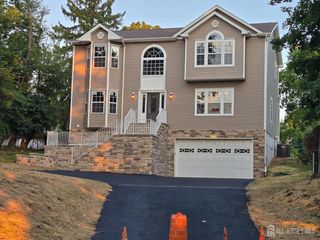
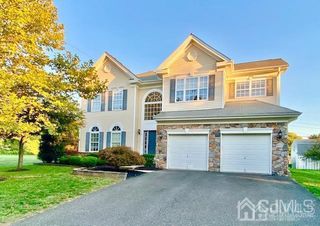
285 Highland Drive, Milltown, NJ 08850
- 4 beds |
- 3 baths |
- 3,600 sqft
 Single-Family Home
  Built in 1950
  0.73acre lot
 2 car garage
  $219/sqft
  Listed 6 days ago
Property Description
Welcome to this rare and spacious raised ranch in the heart of Milltown! Fully renovated and move-in ready, this beautiful home offers 4 spacious bedrooms, 2.5 bathrooms, and an abundance of living and entertaining space. Step inside to an oversized living room filled with natural light and featuring a cozy fireplace. The living area flows seamlessly into the dining room overlooking a beautiful, nature-filled backyard with a peaceful stream, providing a relaxing and picturesque setting. The open-concept kitchen features brand-new cabinetry, countertops, and appliances. An additional bonus room offers plenty of flexibility and can be used as a guest room, recreation room, home office, or enclosed sunroom. The primary bedroom features a private full bathroom with a stand-up shower and smart toilet. The fully finished lower level is perfect for entertaining, featuring a wet bar, tiled flooring throughout, half bathroom, laundry room, and additional living space. The exterior features brick siding all around, complemented by new HVAC units for added comfort and peace of mind. Conveniently located near major highways, public transportation, shopping centers, dining, and everyday conveniences, making commuting and daily errands a breeze. With its generous room sizes, modern renovations, flexible living spaces, beautiful natural surroundings, and convenient location, this Milltown home is a rare opportunity you won't want to miss!
- Listing Status:
- Active
- Date Added:
- August 14, 2026
- Data Last Updated:
- August 20, 2026 at 12:07PM
- Listing Office:
- NATIONWIDE HOMES REALTY LLC : 732-484-2890
- Listing Agent:
- ESSA ALRIYASHI :
- MLS ID:
- 2702782R

- General: BarbecueOpen Porch(es)PatioEnclosed Porch(es)Sidewalk
- Style: RanchCustom Home
- Other Structures: EnclosedPorchPatio
- Parking: Concrete2 Car WidthAdditional ParkingGarageAttachedBuilt-In GarageGarage Door OpenerParking PadDriveway
- Roofing: Asphalt
- General: 1
- HOA Amenities: 0.0Monthly
- Originating MLS: CJMLS API
- County: Middlesex
- Zoning: 111
- Utilities: Natural Gas Connected200 Amp(s)
- Water: Public
- Sewer: Public Sewer
- Source: CJMLS API
This listing courtesy of ESSA ALRIYASHI , NATIONWIDE HOMES REALTY LLC
Monthly Payment
- Principal & Interest $
- Property Taxes $
- Home Insurance $
- VA Funding Fee $


 New - 1 day ago