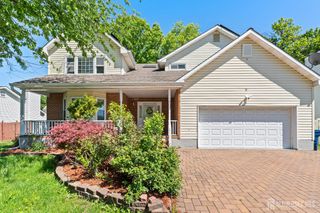
1444 Masoma Road, North Brunswick, NJ 08902
- 4 beds |
- 3 baths |
- 3,238 sqft
 Single-Family Home
  Built in 1989
  7,383sqft lot
 2 car garage
  $271/sqft
  Listed 26 days ago
Property Description
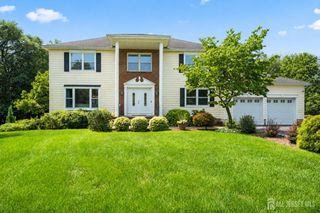
This lovely center-hall Colonial is located in the highly desirable Paddington Park neighborhood. A paving-stone walkway leads you into the grand two-story foyer, where most of the first level features stylish wood-look vinyl flooring. To the right, you'll find a step-down living room with soaring ceilings, which sits adjacent to a formal dining room brightened by skylights. The eat-in kitchen is a chef's delight, boasting a large center island with a breakfast bar, stainless steel appliances, a range hood, crisp white cabinetry, and a dining area with large windows overlooking the backyard. Nearby, the family room features a brick, wood-burning fireplace and sliding glass doors that open to the outdoor oasis. Completing the first level is a versatile bedroom (currently used as an office) and a renovated full bathroom accessible from both the bedroom and the hallway. Upstairs, the second level opens to a spacious loft, offering three potential bedrooms and two full bathrooms. The primary bedroom suite boasts a spa-like renovated bathroom with a custom stall shower and dual sink vanilty. The two additional bedrooms have been converted into one oversized en-suite bedroom featuring its own large walk-in closet and a bathroom complete with a large soaking tub, stall shower, dual-sink vanity, and a private toilet stall. Need more space? The property also includes a finished basement. Outside, the fenced backyard is an entertainer's dream, featuring a paving-stone patio and a sparkling built-in swimming pool. Situated just minutes away from parks, township recreational fields, dining, and shopping, this home is perfect for NYC commuters with easy access to major highways, bus, and train lines.
- Listing Status:
- Active
- Date Added:
- July 11, 2026
- Data Last Updated:
- July 28, 2026 at 5:06AM
- Listing Office:
- CENTURY 21 GLORIA ZASTKO REALTY : 732-297-0600
- Listing Agent:
- ANDREW ZASTKO :
- MLS ID:
- 2700036R

- General: Lawn SprinklersCurbsPatioFencing/Wall
- Style: Colonial
- Other Structures: Patio
- Parking: 2 Car WidthPaver BlocksGarageAttachedGarage Door Opener
- Roofing: Asphalt
- Windows: BlindsDrapes
- General: 2
- HOA Amenities: 0.0Monthly
- Originating MLS: CJMLS API
- County: Middlesex
- Zoning: R214000180100012
- Fencing: Fencing/Wall
- Utilities: Cable TVCable ConnectedElectricity ConnectedNatural Gas Connected
- Water: Public
- Sewer: Public Sewer
- Source: CJMLS API
This listing courtesy of ANDREW ZASTKO , CENTURY 21 GLORIA ZASTKO REALTY
Monthly Payment
- Principal & Interest $
- Property Taxes $
- Home Insurance $
- VA Funding Fee $