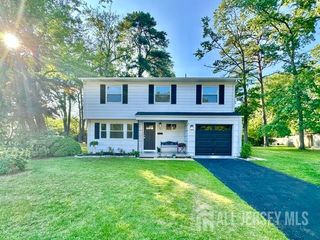
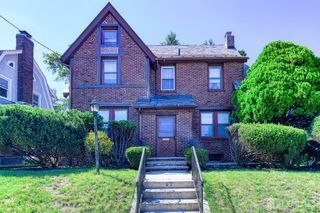
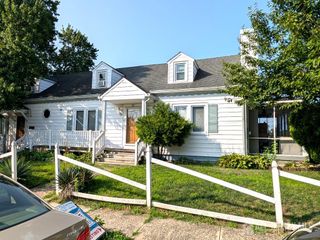
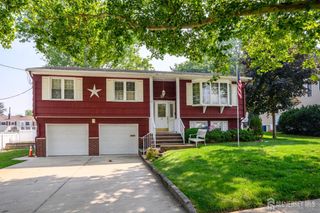
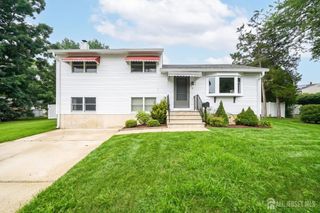
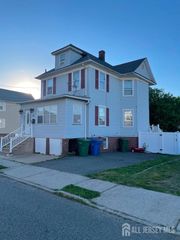
287 Crestwood Drive, Milltown, NJ 08850
- 4 beds |
- 2 baths |
- 1,612 sqft
 Single-Family Home
  Built in 1954
  7,562sqft lot
 —— car garage
  $341/sqft
  Listed 4 days ago
Property Description
Welcome to this spacious 4-bedroom, 2-full-bath home, ideally situated on a picturesque street along side the Mill Pond. Offering more than 1,600 square feet of versatile living space, this home features an inviting large eat-in kitchen, a bright and sun-filled living room, and hardwood floors throughout the living room, hallway, and all three upstairs bedrooms. The flexible floor plan includes a first-floor bedroom and full bath, making it perfect for guests, multi-generational living, or a private home office. Upstairs, you'll find three generously sized bedrooms and a second full bath, providing plenty of room for everyone. The partially finished basement offers a recreation room that's ideal for entertaining, hobbies, or additional living space. Start your day with coffee in the enclosed back porch or unwind in the private backyard, complete with a storage shed for added convenience. Additional highlights include central air conditioning, forced hot air heat, public utilities, and a prime location just minutes from schools, parks, shopping, restaurants, major highways, and NYC transportation. This is a wonderful opportunity to enjoy comfortable living in a desirable neighborhood.
- Listing Status:
- Active
- Date Added:
- July 24, 2026
- Data Last Updated:
- July 28, 2026 at 7:08AM
- Listing Office:
- RE/MAX COUNTRY : 732-729-9000
- Listing Agent:
- FRANK CALANDRUCCIO :
- MLS ID:
- 2701460R

- General: Enclosed Porch(es)Storage ShedShed(s)
- Style: Split LevelTwo Story
- Other Structures: Enclosed
- Parking: 1 Car WidthSee Remarks
- Roofing: Asphalt
- General: 2
- HOA Amenities: 0.0Monthly
- Originating MLS: CJMLS API
- County: Middlesex
- Zoning: R-611000890100025
- Utilities: Electricity ConnectedNatural Gas Connected
- Water: Public
- Sewer: Public Sewer
- Source: CJMLS API
This listing courtesy of FRANK CALANDRUCCIO , RE/MAX COUNTRY
Monthly Payment
- Principal & Interest $
- Property Taxes $
- Home Insurance $
- VA Funding Fee $