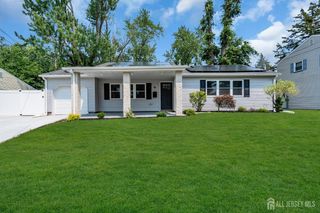
12 Gover Court, Spotswood, NJ 08884
- 3 beds |
- 2 baths |
- 1,716 sqft
 Single-Family Home
  Built in 1955
  5,550sqft lot
 —— car garage
  $361/sqft
  Listed 7 days ago
Property Description
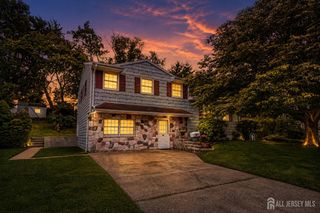
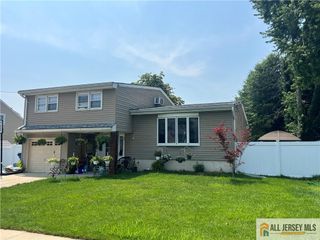
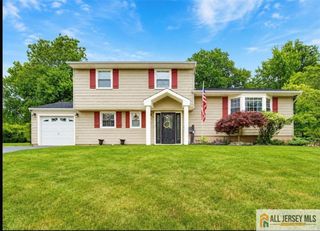
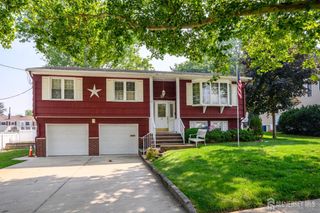
Welcome to this split-level tucked at the end of a quiet cul-de-sac where classic character meets vintage charm, and a backyard built for year-round entertaining. This home offers a traditional layout filled with warmth and comfort. The entry-level family room greets you with rich paneling, while the kitchen showcases shaker cabinetry, countertops, and a center island. It flows into the eat-in dining area with classic wainscoting. Sliding glass doors open to a glass-ceiling 4-seasons room with a hot tub and its own climate control, creating a spa-like retreat in every season. Another sun-filled all seasons room with walls of windows frames panoramic backyard views. Upstairs, three bedrooms and a full bathroom provide comfortable retreats. The converted garage delivers an extraordinary recreation space wrapped in cedar paneling with a brick accent wall, a wood-burning stove, and a built-in bar ready for your entertaining. A full bathroom completes this level. Down below, the basement includes a dedicated laundry area, a rec room, and a storage area. Outside, an in-ground pool anchors the fully fenced backyard alongside a spacious deck and patio. A nearby fish pond adds to the tranquil setting. Conveniently located near the New Jersey Turnpike and Route 18 with easy access to shops, dining, and hospitals. Sold as is.
- Listing Status:
- Active
- Date Added:
- July 25, 2026
- Data Last Updated:
- July 28, 2026 at 7:08AM
- Listing Office:
- KELLER WILLIAMS REALTY : 908-233-8502
- Listing Agent:
- MICHAEL MARTINETTI :
- MLS ID:
- 2701222R

- Style: Split Level
- Parking: 1 Car WidthDriveway
- Roofing: Asphalt
- General: 2
- HOA Amenities: 0.0Monthly
- Originating MLS: CJMLS API
- County: Middlesex
- Zoning: R102400055000000010
- Utilities: Natural Gas Connected
- Water: Public
- Sewer: Public Sewer
- Source: CJMLS API
This listing courtesy of MICHAEL MARTINETTI , KELLER WILLIAMS REALTY
Monthly Payment
- Principal & Interest $
- Property Taxes $
- Home Insurance $
- VA Funding Fee $