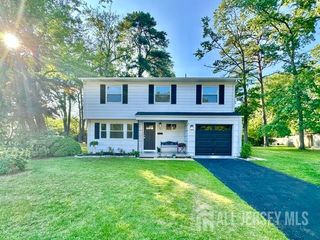
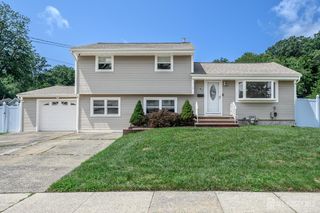
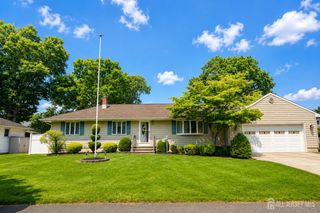
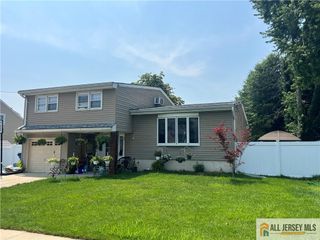
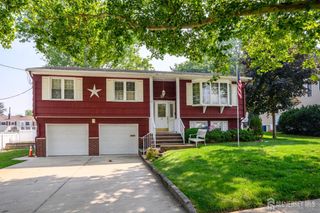
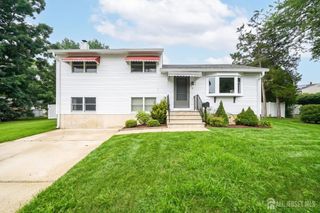
18 Grace Drive, Old Bridge, NJ 08857
- 3 beds |
- 2 baths |
- 1,560 sqft
 Single-Family Home
  Built in 1958
  0.26acre lot
 1 car garage
  $442/sqft
  Listed 13 days ago
Property Description
Luxury, space, and exceptional craftsmanship define this one-of-a-kind 3-bedroom, 2-bath home in the highly sought-after Sayrewoods South community. Featuring premium upgrades, this turnkey residence showcases a timeless organic modern design and one of the largest kitchens in Sayrewoods South, complete with a stunning 10-foot quartz island and an open-concept layout designed for effortless entertaining. Additional highlights include luxury vinyl plank flooring, a cozy brick fireplace, a finished basement, and beautifully renovated bathrooms with a skylight. Enjoy peace of mind with a new roof, Pella windows, and major system upgrades, while the oversized backyard offers endless possibilities for a pool, basketball court, outdoor kitchen, or your own private retreat. Complete with an attached garage, ample driveway parking, and an unbeatable Old Bridge location just minutes from shopping, dining, major highways, and NYC transportation, this exceptional home is a rare opportunity you won't want to miss.
- Listing Status:
- Active
- Date Added:
- July 15, 2026
- Data Last Updated:
- July 28, 2026 at 7:08AM
- Listing Office:
- EXP REALTY, LLC : 866-201-6210
- Listing Agent:
- FADY BESHARA :
- MLS ID:
- 2700845R

- General: Open Porch(es)PatioEnclosed Porch(es)SidewalkFencing/WallStorage ShedYardShed(s)
- Style: Ranch
- Other Structures: EnclosedPorchPatio
- Parking: 2 Car Width3 Cars DeepGarageAttachedBuilt-In GarageDetachedDriveway
- Roofing: Asphalt
- Windows: Skylight(s)
- General: 1
- HOA Amenities: 0.0Monthly
- Originating MLS: CJMLS API
- County: Middlesex
- Zoning: R61515519000000037
- Fencing: Fencing/Wall
- Utilities: Electricity ConnectedNatural Gas Connected
- Water: Public
- Sewer: Public Sewer
- Source: CJMLS API
This listing courtesy of FADY BESHARA , EXP REALTY, LLC
Monthly Payment
- Principal & Interest $
- Property Taxes $
- Home Insurance $
- VA Funding Fee $