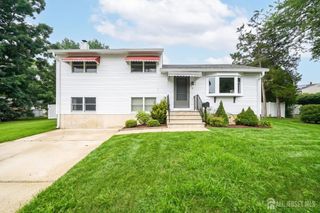
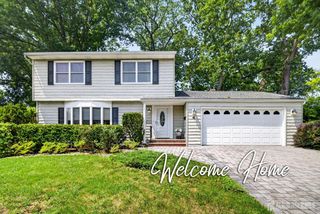
16 Marlow Road, East Brunswick, NJ 08816
- 4 beds |
- 2 baths |
- 1,778 sqft
 Single-Family Home
  Built in 1963
  0.34acre lot
 1 car garage
  $399/sqft
  Listed 7 days ago
Property Description
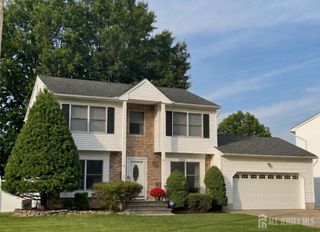
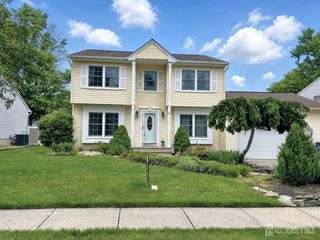
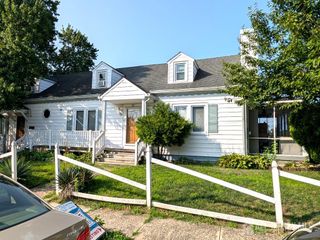
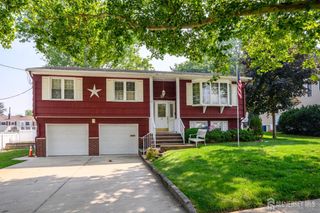
Welcome to this beautiful, light-filled split-level home located in the highly sought-after Lawrence Brook Manor section of East Brunswick. From the moment you step into the spacious foyer, you'll appreciate the home's inviting layout and abundance of natural light. The first level features a versatile fourth bedroom or home office, a generously sized family room, a convenient laundry room, and a half bath. Head upstairs to the stunning open-concept main living area, designed for today's lifestyle and perfect for entertaining. The seamless flow between the living room, dining area, and kitchen creates an ideal space for gatherings and more. The upper level offers three generously sized bedrooms with ample closet space and a large full bathroom. The finished basement provides even more living space, complete with a large storage closet and additional storage area, ready to suit your needswhether it's a recreation room, home gym, or playroom. Head outside through the sliding doors to your own backyard oasis. Relax on the spacious deck overlooking the property featuring a pool, hot tub, dedicated fire pit area, and plenty of yard for entertaining, or simply unwinding. Perfectly situated in the award-winning East Brunswick Blue Ribbon School District, this home also offers exceptional commuter convenience with easy access to Route 18, Route 1, the NJ Turnpike, and express bus service to NYC. Enjoy being just minutes from shopping, dining, parks, and Crystal Springs Family Waterpark. This move-in-ready home truly has it alljust bring your bags and unpack!
- Listing Status:
- Active
- Date Added:
- July 21, 2026
- Data Last Updated:
- July 28, 2026 at 7:08AM
- Listing Office:
- RE/MAX COUNTRY : 732-729-9000
- Listing Agent:
- HEATHER PITTS SCHON :
- MLS ID:
- 2662260M

- Style: Split Level
- Pool: Above Ground
- Parking: 2 Car Width2 Cars DeepAttached
- Roofing: Asphalt
- General: 2
- HOA Amenities: 0.0Monthly
- Originating MLS: CJMLS API
- County: Middlesex
- Zoning: R30400604000000024
- Utilities: Underground Utilities
- Water: Public
- Sewer: Public Sewer
- Source: CJMLS API
This listing courtesy of HEATHER PITTS SCHON , RE/MAX COUNTRY
Monthly Payment
- Principal & Interest $
- Property Taxes $
- Home Insurance $
- VA Funding Fee $