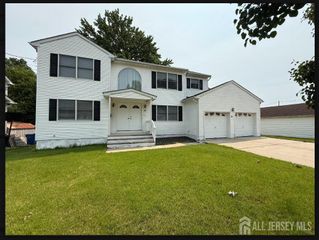
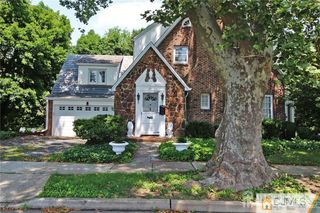
4 Darby Road, East Brunswick, NJ 08816
- 3 beds |
- 2 baths |
- 1,787 sqft
 Single-Family Home
  Built in 1959
  0.4acre lot
 2 car garage
  $420/sqft
  Listed 8 days ago
Property Description
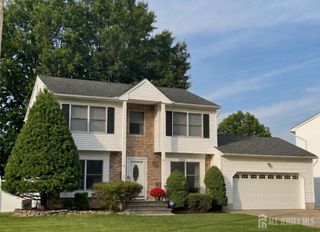
Welcome to this beautifully maintained home located in the highly desirable Colonial Oaks section of East Brunswick, New Jersey. Offering a perfect blend of comfort, style, and convenience, this move-in-ready home is situated in one of the area's most sought-after neighborhoods, served by East Brunswick's nationally recognized Blue Ribbon, top-rated school district. Step inside to discover gleaming hardwood floors, quality Anderson windows, and a spacious floor plan designed for both everyday living and entertaining. The upgraded eat in kitchen features attractive cabinetry with ample storage and workspace, while the large great room addition provides the perfect gathering space for family and friends. The dining room opens to a spacious deck overlooking a private, park-like backyard which is an ideal setting for outdoor dining, relaxation, or entertaining. Additional highlights include a full basement offering abundant storage or future finishing possibilities, upgraded exterior siding for lasting curb appeal, a paver block driveway, and a two-car attached garage. Major updates provide peace of mind, with the roof, HVAC system, and water heater all replaced within the past 10 years. Perfectly located for commuters, this home is near NYC train and bus transportation, shopping, restaurants, parks, and houses of worship, offering unmatched convenience while enjoying the tranquility of an established neighborhood. Don't miss this exceptional opportunity to make this house your new home!
- Listing Status:
- Active
- Date Added:
- July 25, 2026
- Data Last Updated:
- July 28, 2026 at 7:08AM
- Listing Office:
- COLDWELL BANKER REALTY : 732-254-3750
- Listing Agent:
- KAREN A. ALLEN :
- MLS ID:
- 2700974R

- General: DeckDoor(s)-Storm/ScreenYard
- Style: ColonialCustom Development
- Other Structures: Deck
- Pool: None
- Parking: 2 Car WidthPaver BlocksGarageAttachedGarage Door OpenerDriveway
- Roofing: Asphalt
- Windows: BlindsShades-Existing
- General: 2
- HOA Amenities: 0.0Monthly
- Originating MLS: CJMLS API
- County: Middlesex
- Zoning: R304003190600001
- Utilities: Natural Gas Connected
- Water: Public
- Sewer: Public Sewer
- Source: CJMLS API
This listing courtesy of KAREN A. ALLEN , COLDWELL BANKER REALTY
Monthly Payment
- Principal & Interest $
- Property Taxes $
- Home Insurance $
- VA Funding Fee $