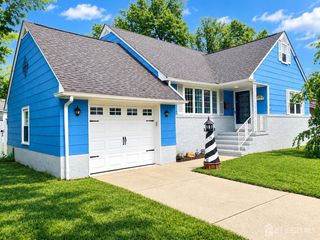
34 Harkins Road, Milltown, NJ 08850
- 4 beds |
- 3 baths |
- 2,140 sqft
 Single-Family Home
  Built in 1985
  0.36acre lot
 2 car garage
  $325/sqft
  Listed 5 days ago
Property Description
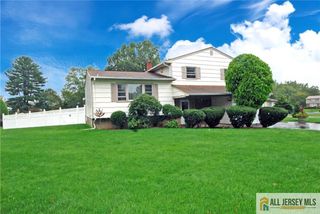
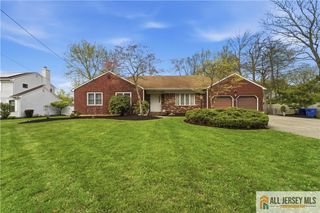
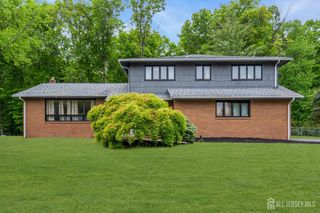
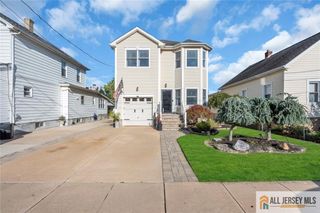
Welcome to this spacious mother-daughter home in the heart of Milltown, perfectly situated on a picturesque, tree-lined street with a large backyard offering plenty of room to relax, entertain, and enjoy the outdoors. A dramatic two-story entry foyer welcomes you into the main living area, featuring a bright living room with recessed lighting, a formal dining room, and a spacious eat-in kitchen complete with recessed lighting and stainless steel appliances. The main and upper level offers three generously sized bedrooms and two full baths, including a primary bedroom with its own private full bath. The third bedroom provides a unique bonus with direct access to a 20 x 10 second-floor balcony over the garage, a great spot to unwind and enjoy the outdoors. The lower level offers an ideal mother-daughter setup, featuring a large open-concept living room and dining room combination, a bedroom, full eat-in kitchen, and full bath, providing excellent flexibility for extended family, guests, or additional living space. Additional highlights include newer carpeting throughout all bedrooms and the lower level, an oversized two-car garage, and an expansive backyard on an exceptionally deep lot. With its flexible layout, generous living space, and desirable location on one of Milltown's most beautiful streets, this home offers a wonderful opportunity for multi-generational living.
- Listing Status:
- Active
- Date Added:
- September 29, 2026
- Data Last Updated:
- October 5, 2026 at 2:07AM
- Listing Office:
- RE/MAX COUNTRY : 732-729-9000
- Listing Agent:
- FRANK CALANDRUCCIO :
- MLS ID:
- 2705381R

- Style: Bi-Level
- Parking: 2 Car WidthGarageAttached
- Roofing: Asphalt
- General: 2
- HOA Amenities: 0.0Monthly
- Originating MLS: CJMLS API
- County: Middlesex
- Zoning: R-1511000850700011
- Utilities: Electricity ConnectedNatural Gas Connected
- Water: Public
- Sewer: Public Sewer
- Source: CJMLS API
This listing courtesy of FRANK CALANDRUCCIO , RE/MAX COUNTRY
Monthly Payment
- Principal & Interest $
- Property Taxes $
- Home Insurance $
- VA Funding Fee $

 New - 1 day ago