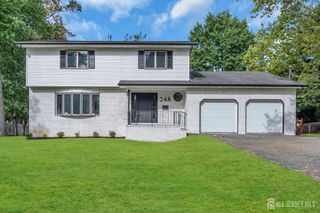
232 Dawes Road, North Brunswick, NJ 08902
- 4 beds |
- 3 baths |
- 2,434 sqft
 Single-Family Home
  Built in 1977
  —— sqft lot
  2 car garage
  $320/sqft
  Listed 1 day ago
Property Description
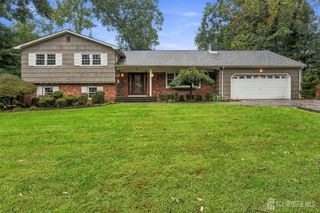
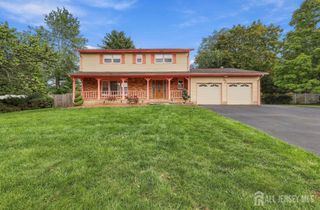
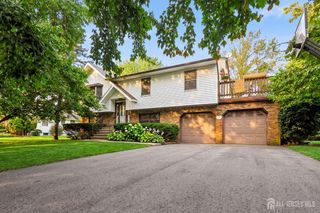
Welcome to this beautifully maintained 4 bedroom, 2.5 bath home nestled in the desirable Farrington Lake area, where peace and tranquility meet comfortable, modern living. Tucked away in a serene neighborhood, this spacious home offers 2,434 square feet of thoughtfully designed living space. The inviting first floor features beautiful cherry wood flooring, a spacious living room, and a dedicated office perfect for working from home. The newer kitchen showcases crisp cabinetry, stainless steel appliances, and a dining area with sliders leading to a private yard and expansive deck. The open-concept layout flows seamlessly into the family room, where a cozy fireplace creates the perfect setting for relaxing evenings. A convenient half bath, laundry area, and garage access complete the first floor. Upstairs, you'll find four generously sized bedrooms, including a spacious primary suite with an updated en-suite bath featuring double sinks and a large step-in shower. The additional full bath is also designed for convenience with double sinks, providing plenty of space for family and guests. The finished basement offers additional flexible living space with a comfortable den and recessed lighting ideal for a media room, playroom, home gym, or casual retreat. Step outside to enjoy the privacy of the yard and large deck, providing wonderful options for outdoor dining, entertaining, or simply relaxing in your own peaceful setting. The central A/C is approximately one year old, adding to the home's comfort and peace of mind. A wonderful combination of space, updates, functionality, and privacy, all in the tranquil Farrington Lake area. This home is ready to welcome its next owners.
- Listing Status:
- Active
- Date Added:
- October 3, 2026
- Data Last Updated:
- October 5, 2026 at 2:07AM
- Listing Office:
- RE/MAX COUNTRY : 732-729-9000
- Listing Agent:
- SUZANNE PECORA :
- MLS ID:
- 2705642R

- General: CurbsDeckSidewalkStorage ShedYardShed(s)
- Style: Colonial
- Other Structures: Deck
- Parking: 2 Cars DeepAsphaltGarageAttached
- Roofing: Asphalt
- General: 2
- HOA Amenities: 0.0Monthly
- Originating MLS: CJMLS API
- County: Middlesex
- Zoning: 14002800000000061
- Utilities: Cable TVUnderground UtilitiesNatural Gas Connected
- Water: Public
- Sewer: Public Sewer
- Source: CJMLS API
This listing courtesy of SUZANNE PECORA , RE/MAX COUNTRY
Monthly Payment
- Principal & Interest $
- Property Taxes $
- Home Insurance $
- VA Funding Fee $

 New - 2 days ago